
Arthur’s.
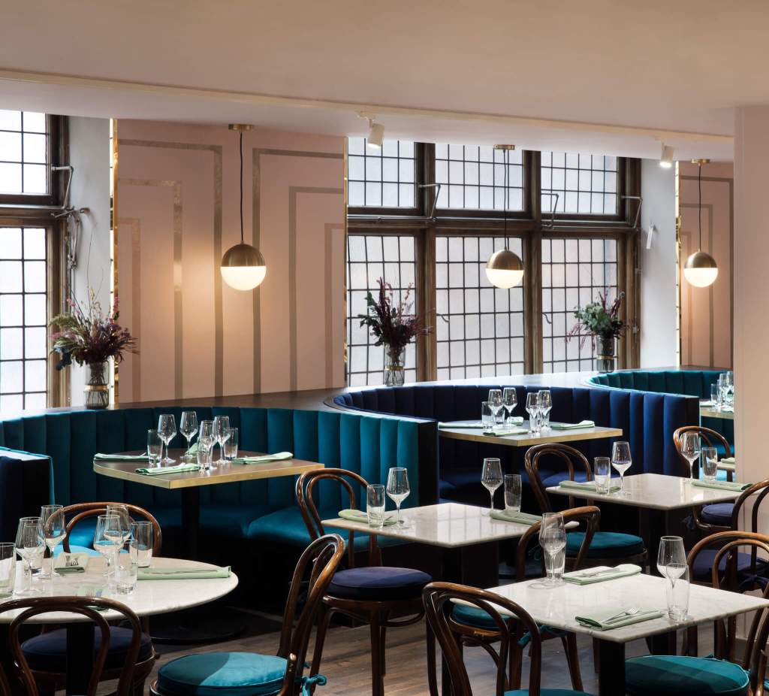
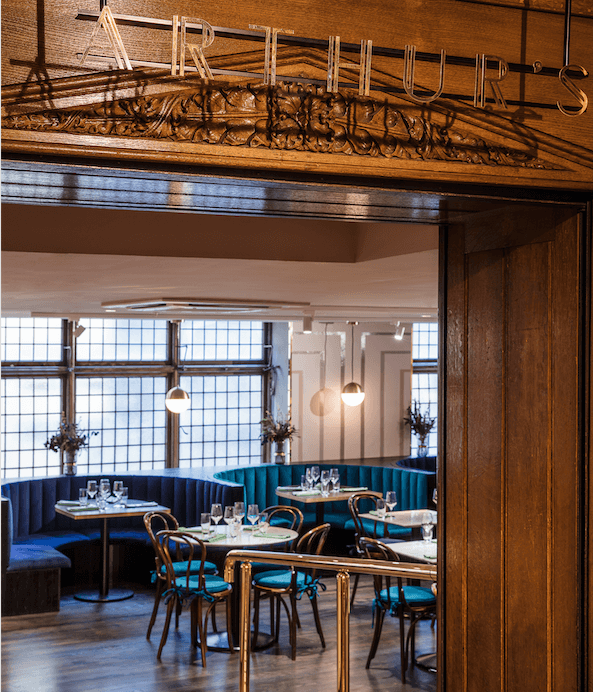
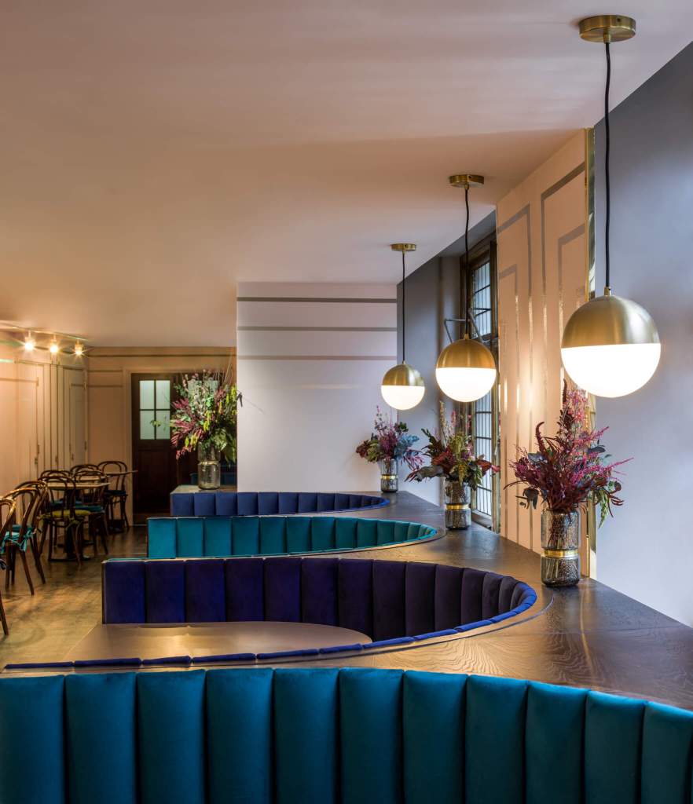
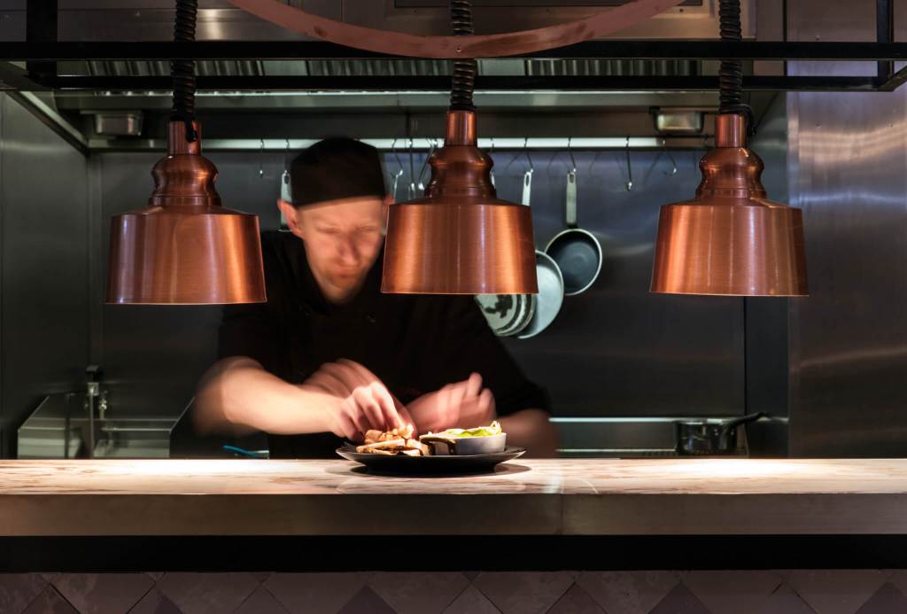
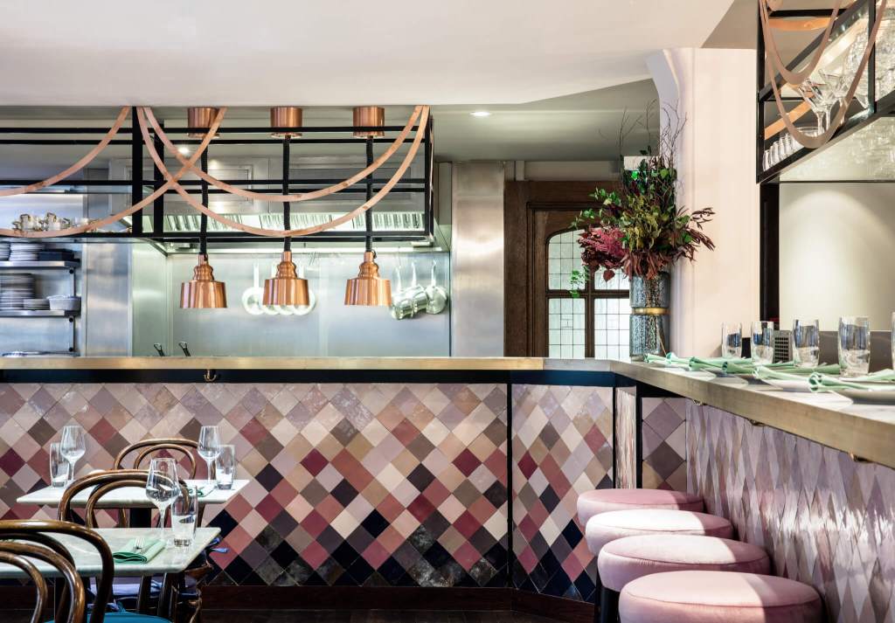
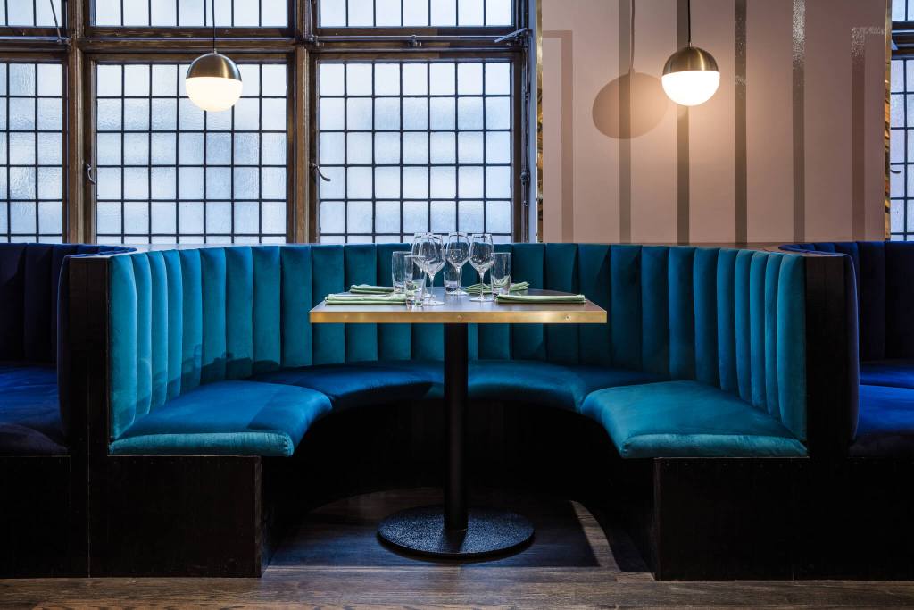
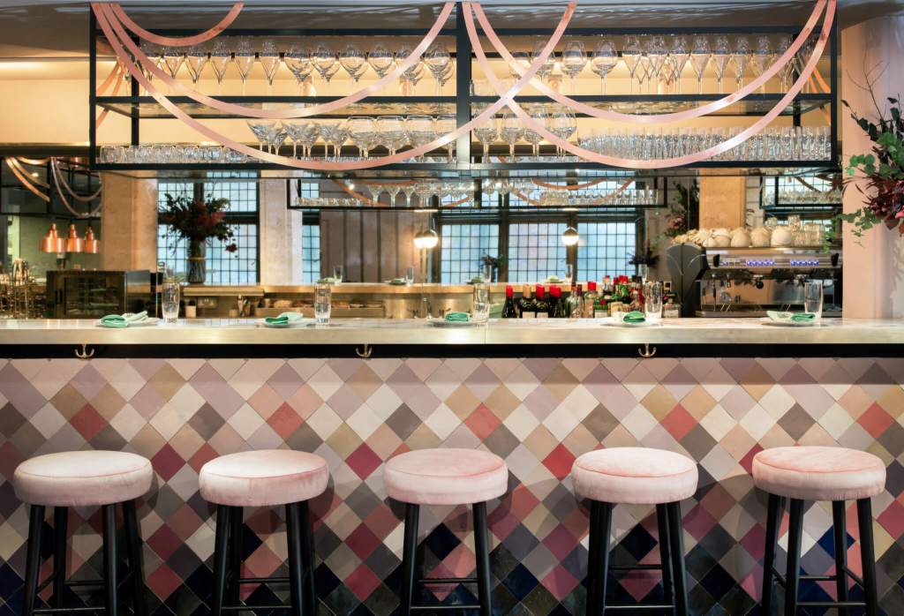
Arthur’s Restaurant @ Liberty of London – 2017
This project was a joint venture between Nick Leith-Smith Architects and hospitality strategists, Forward Associates, in order to open a new dining destination within the heart of Liberty’s of London. Arthur’s is a 100-cover restaurant which has replaced an existing cafe situated on the second floor of Liberty of London, one of London’s most iconic retail institutions. It is named after the store’s founder, Arthur Lazenby Liberty.
Aston Villa.
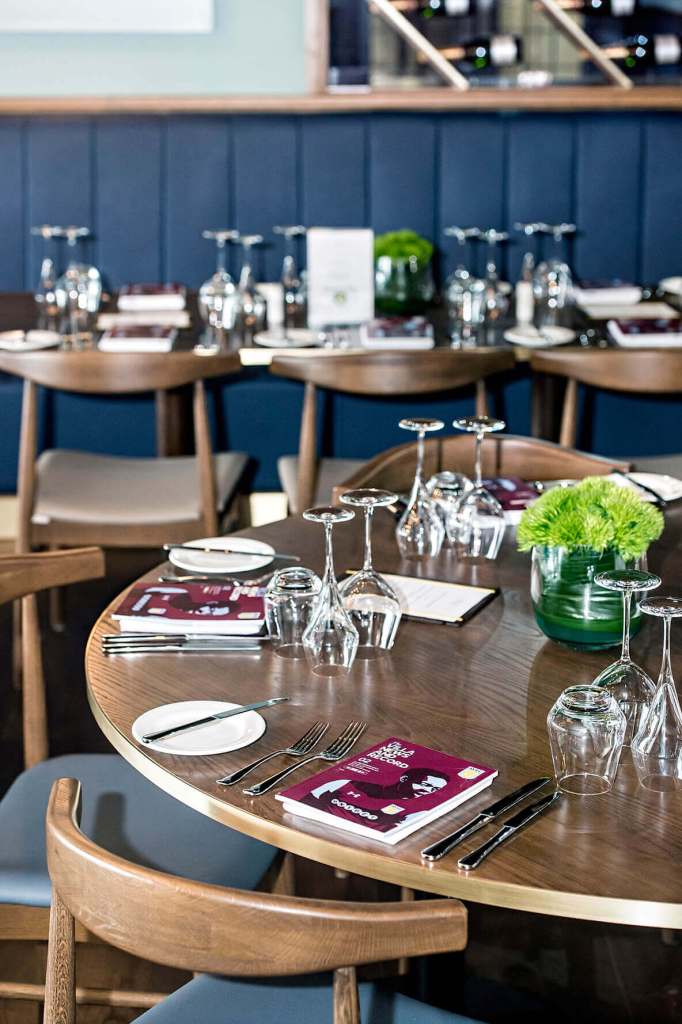
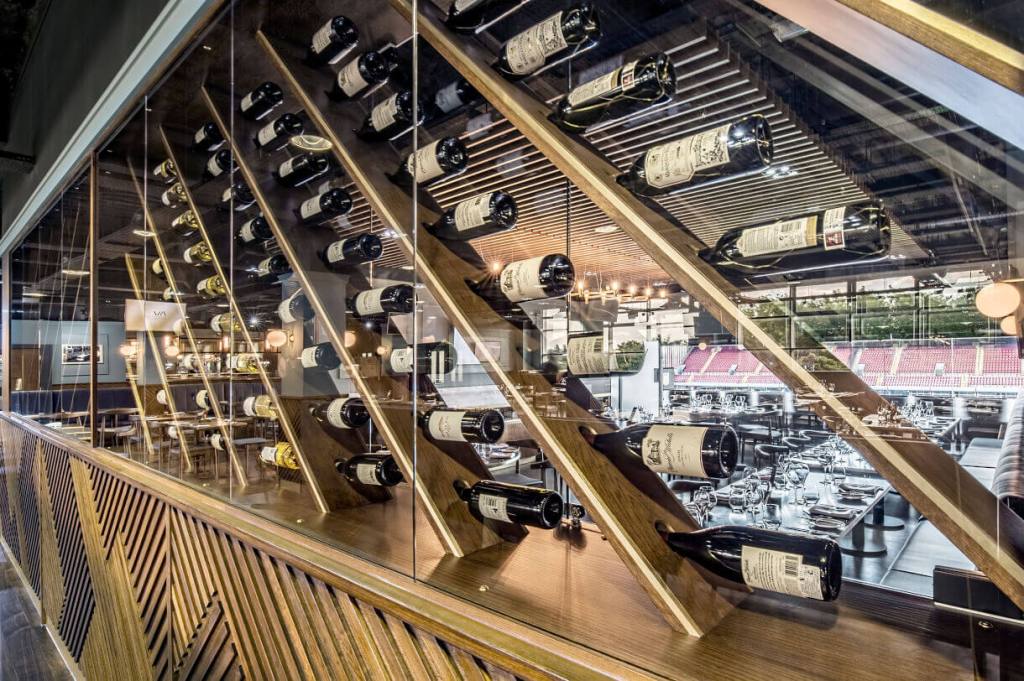
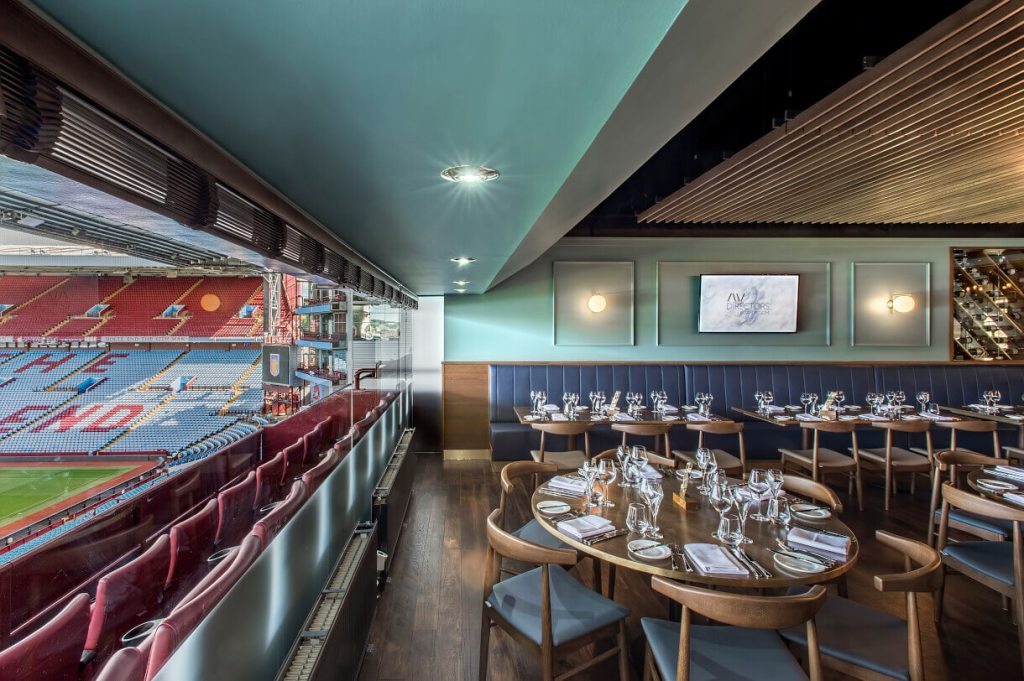
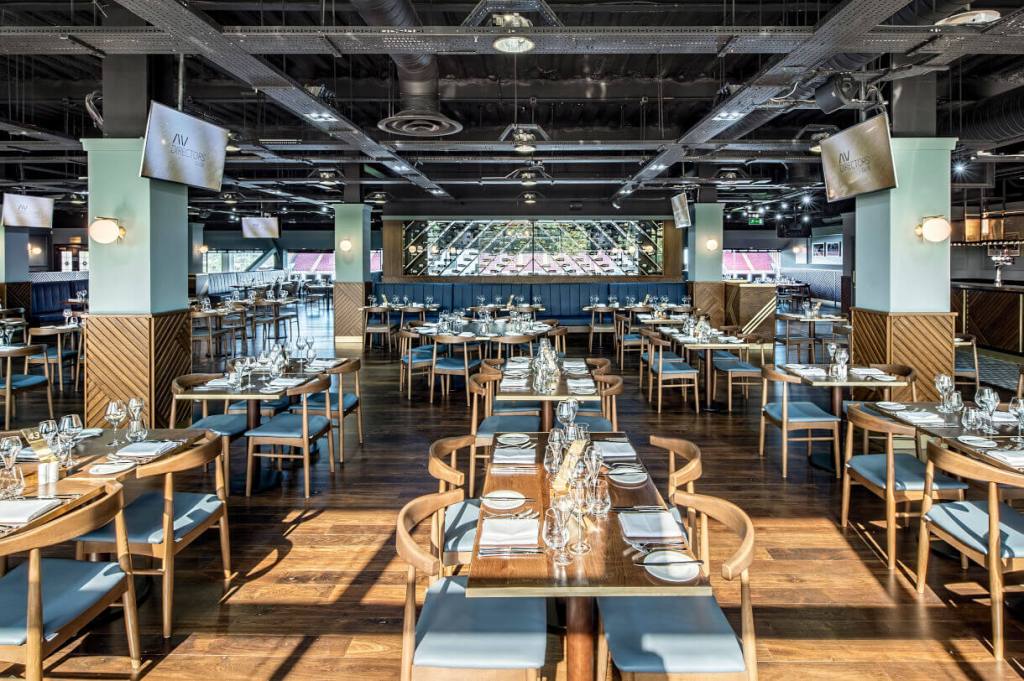
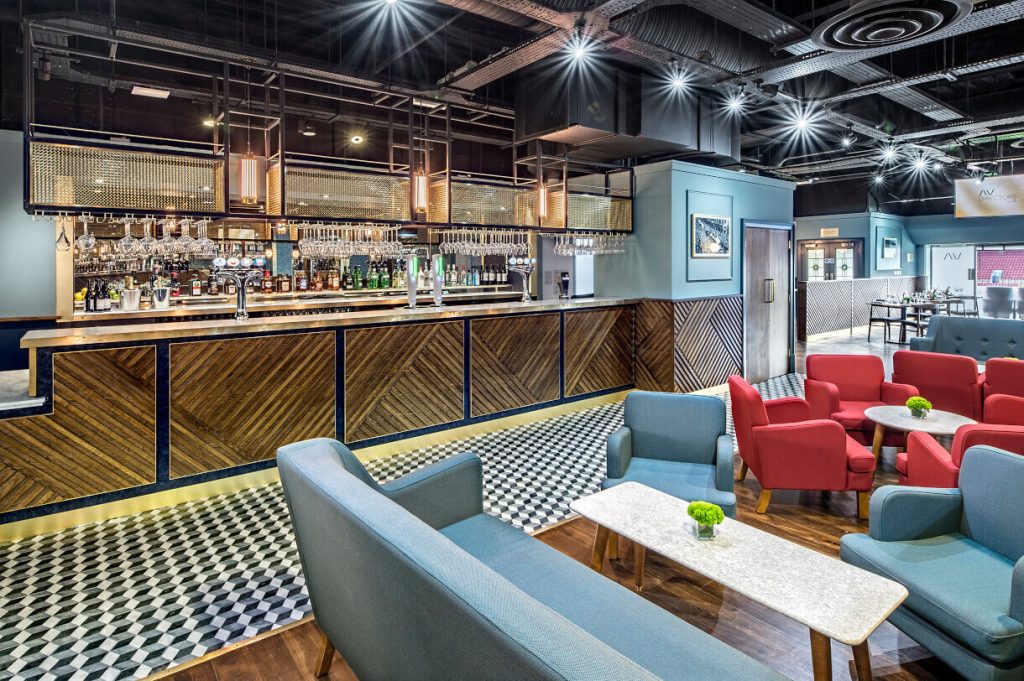
Aston Villa Director’s Club – 2017
As Aston Villa was building for a return to the Premier League, a similar transformation was taking place off the pitch. The club embarked on a dramatic overhaul of its hospitality offer. Aston Villa instructed Nick Leith-Smith Architects and hospitality strategists Forward Associates to refurbish their existing Director’s Box. Previously the reserve of the VIP, the new Director’s Club invites fans to dine at football’s top table. Guests get to watch the game from the best seats in the house, enjoying the same menu and sense of occasion as the directors. The director’s box now sits at the heart of the new restaurant and acts as the focal point to the room, connecting the diners with the director’s.
The White Horse.
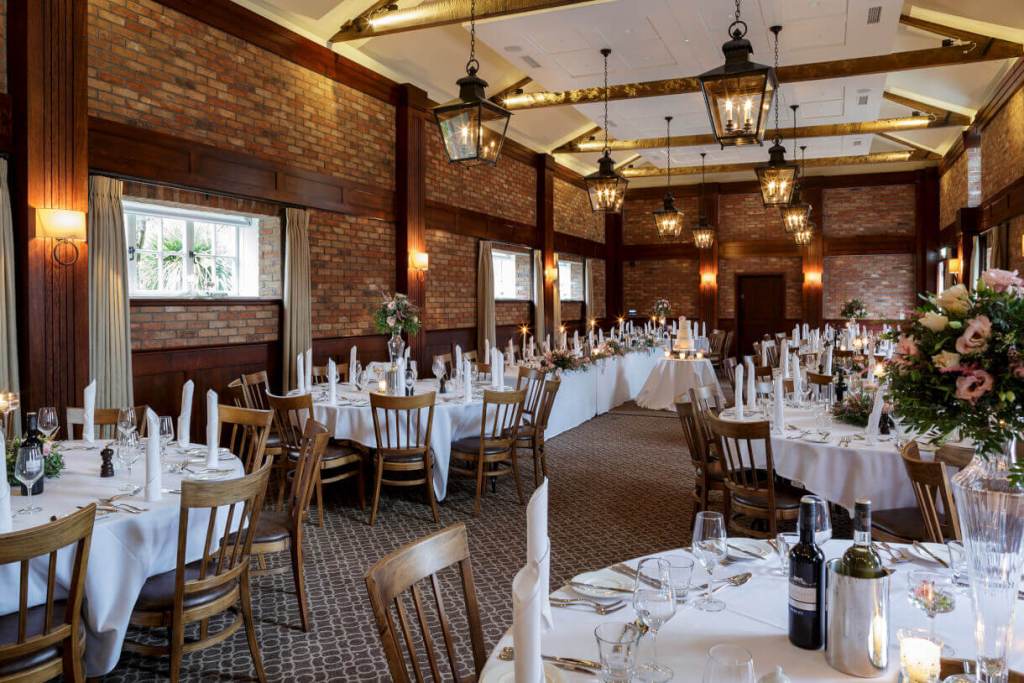
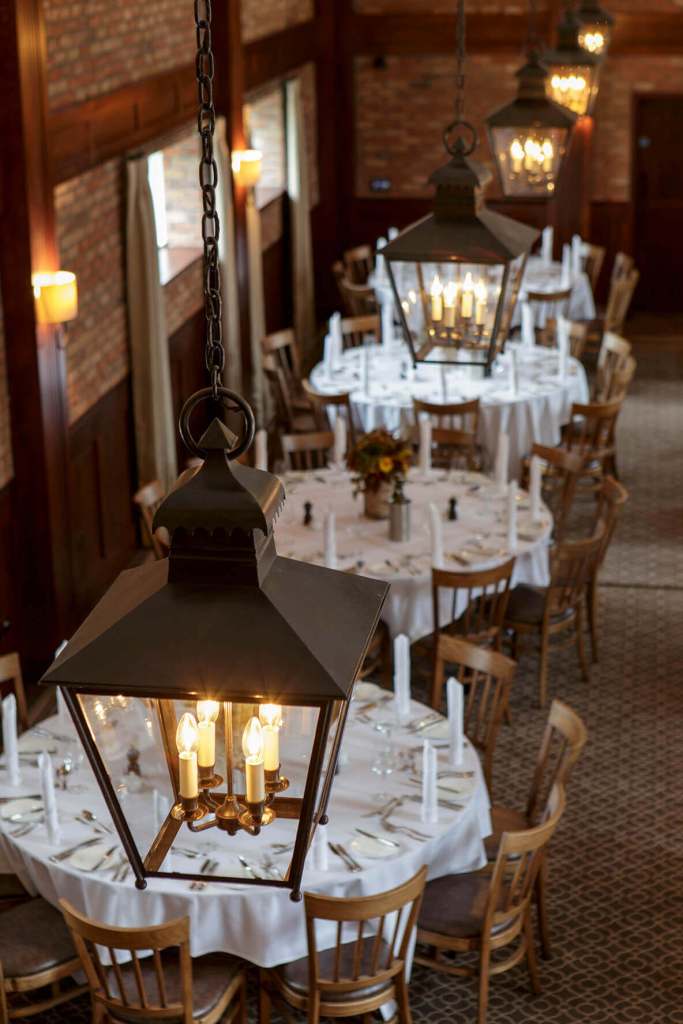
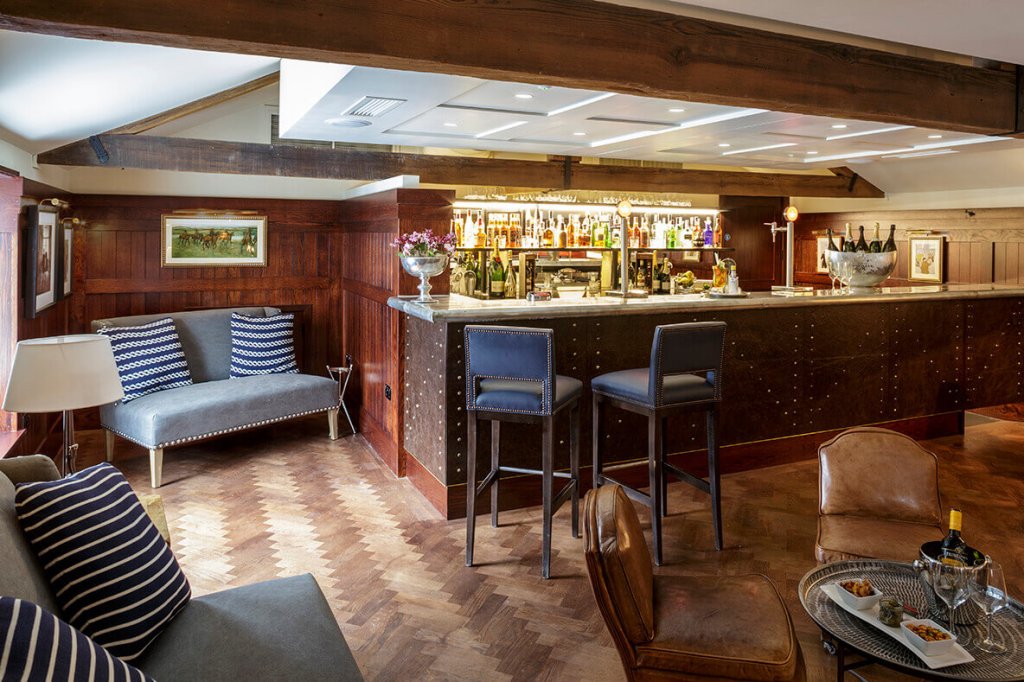
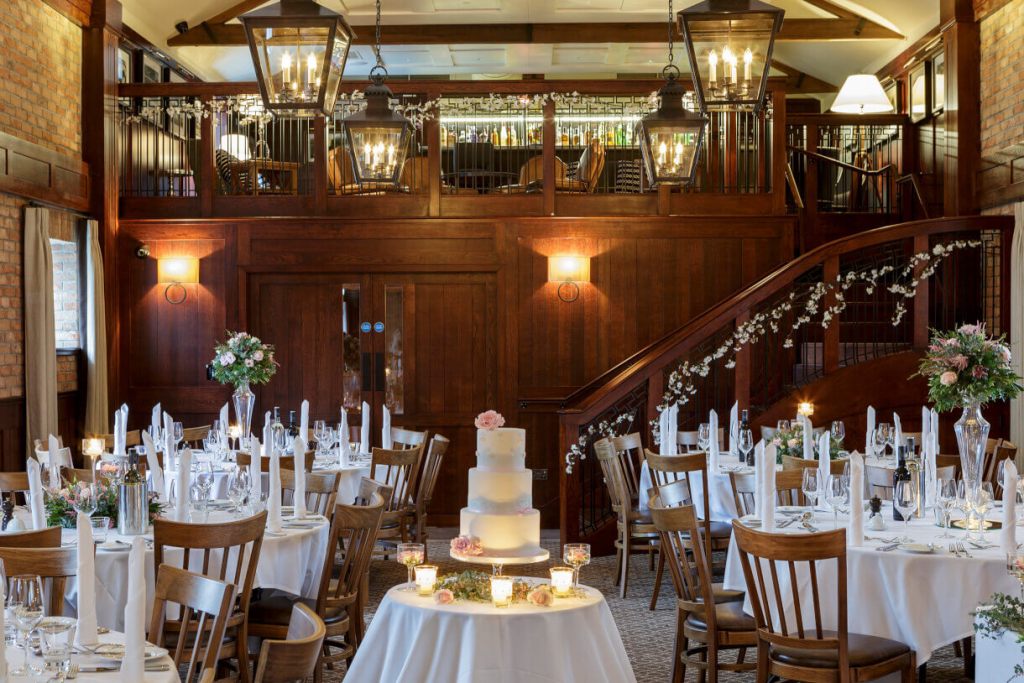
The White Horse Hotel Wedding Venue – 2015
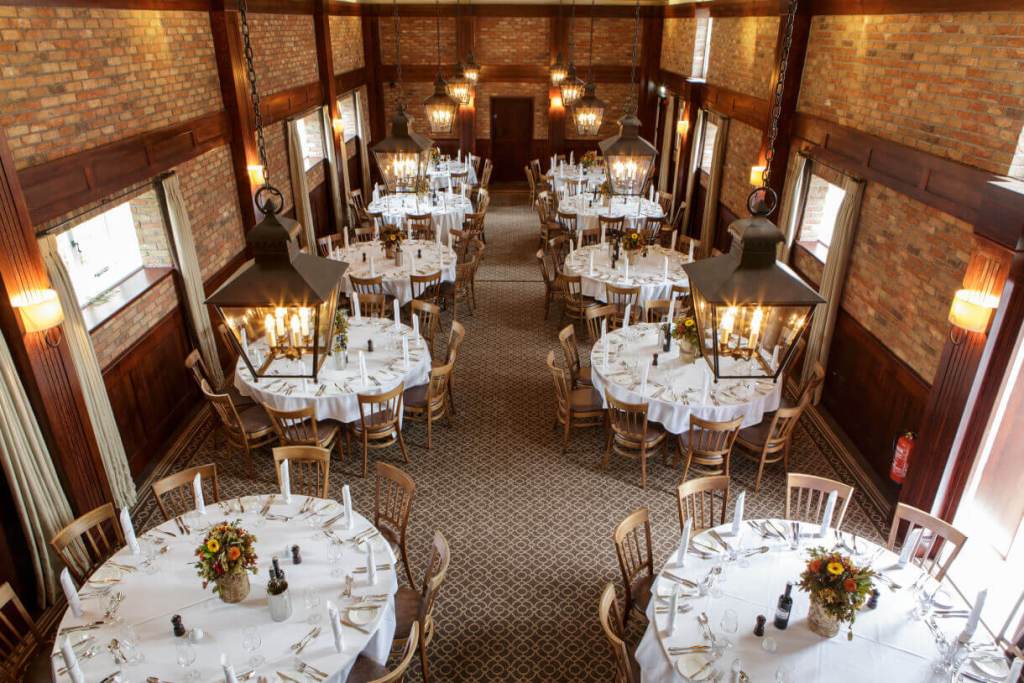
The Stable Block of The White Horse Hotel opened in December 2015 as a flexible grand salon and bar hosting private events, weddings, corporate functions, music gigs and exclusive dining experiences. Nick Leith-Smith Architects were tasked with converting the unworkable 1970s hotel room configuration into a flexible event space whilst navigating the Grade II* listed status.
Le Peep Boutique.
Le Peep Boutique London – 2014
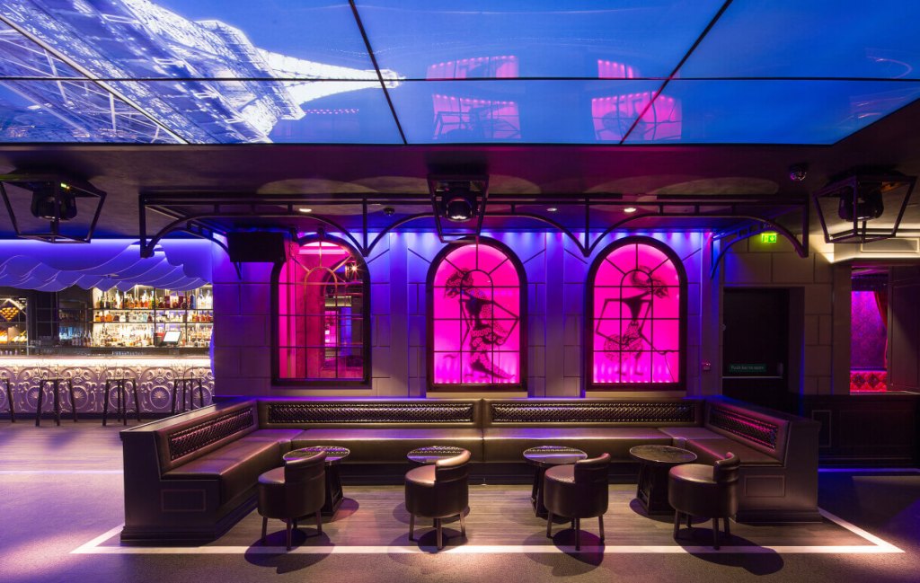
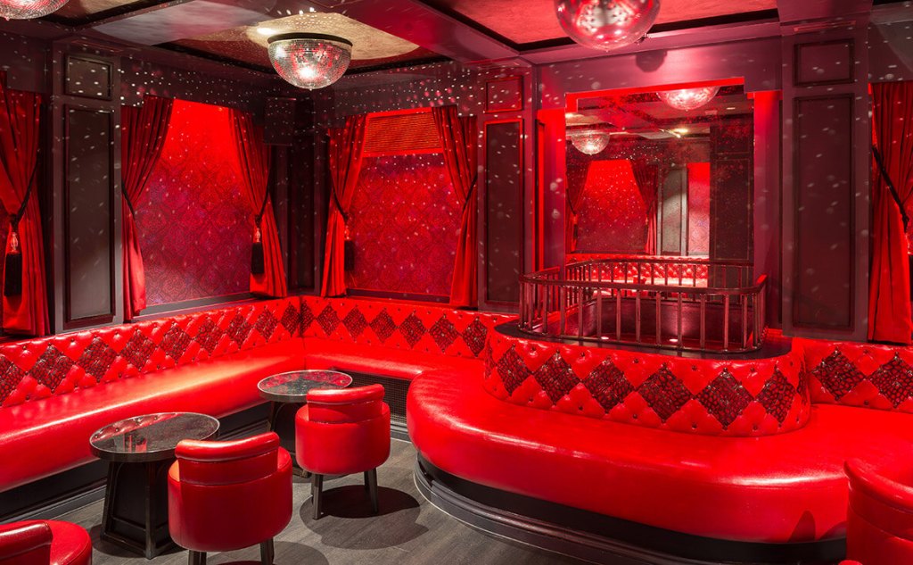
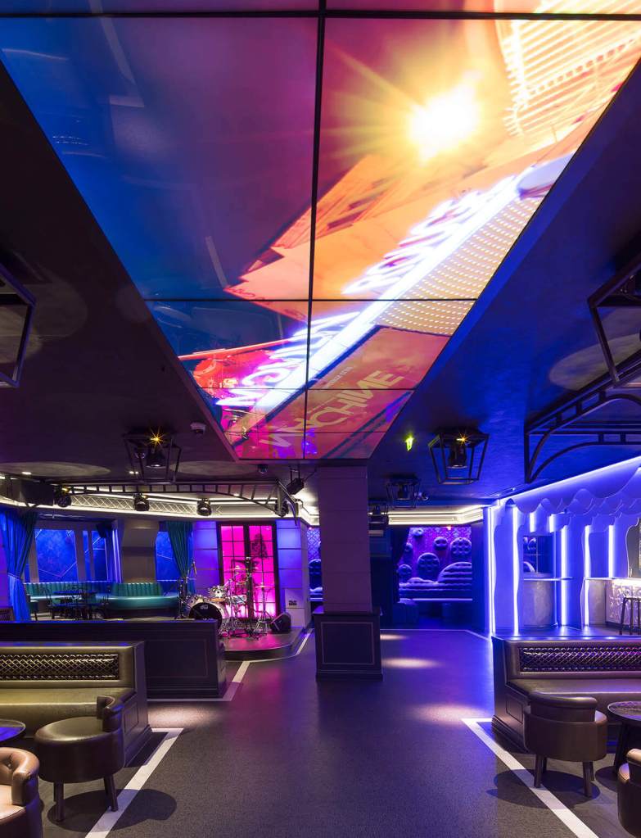
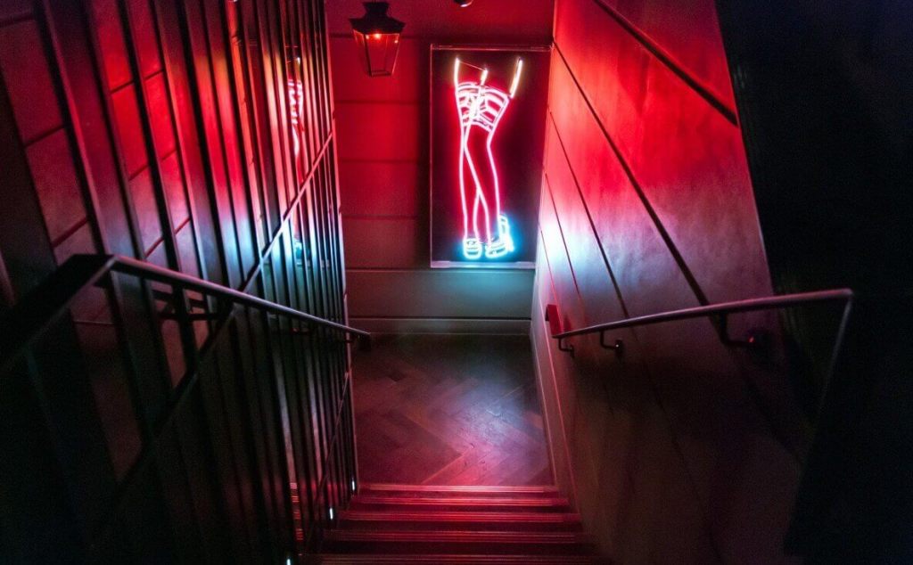
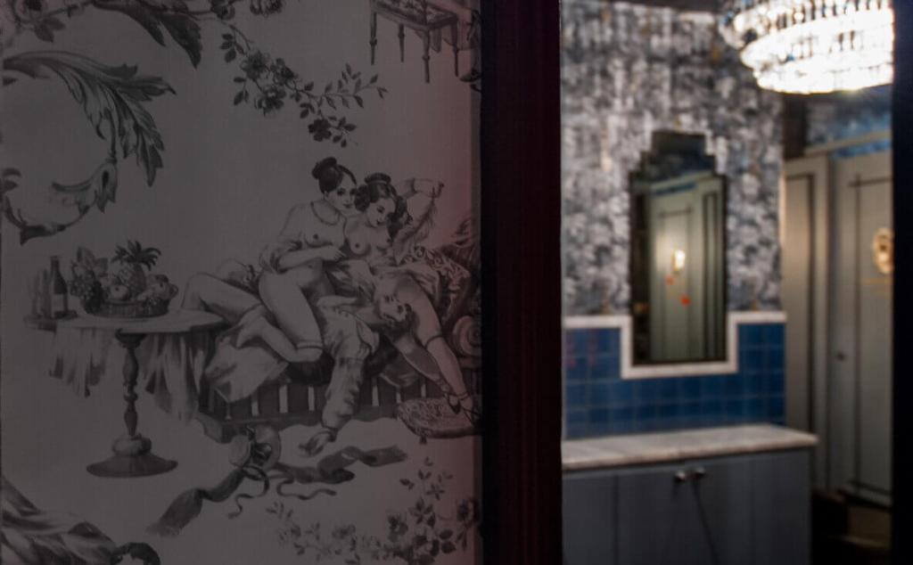
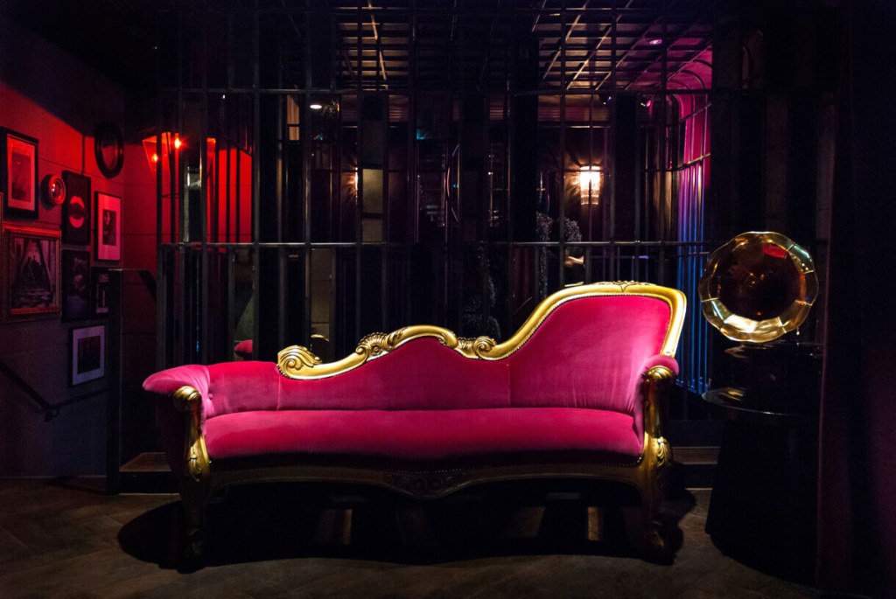
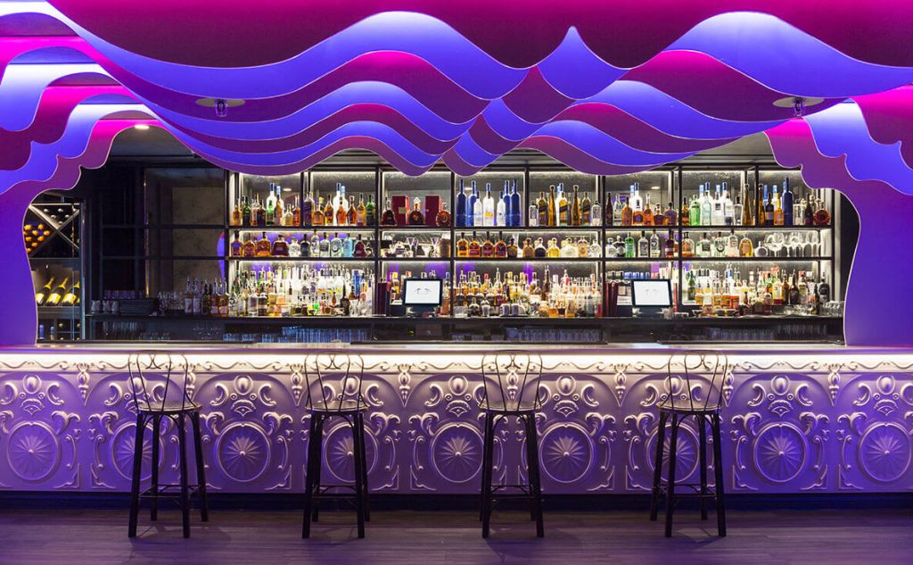
Winner of the Best Standalone Bar/Nightclub award at the Restaurant and Bar Design Awards 2015, Le Peep Boutique was a new London venue with a richly evocative interior, creating an inner world of intrigue and fantasy, inspired by the high style of 1920s Paris and the secret inner world of the peepshow. In addition to being a bar, restaurant and nightclub, Le Peep Boutique was to play host to music events and other live performances.
Rebus.
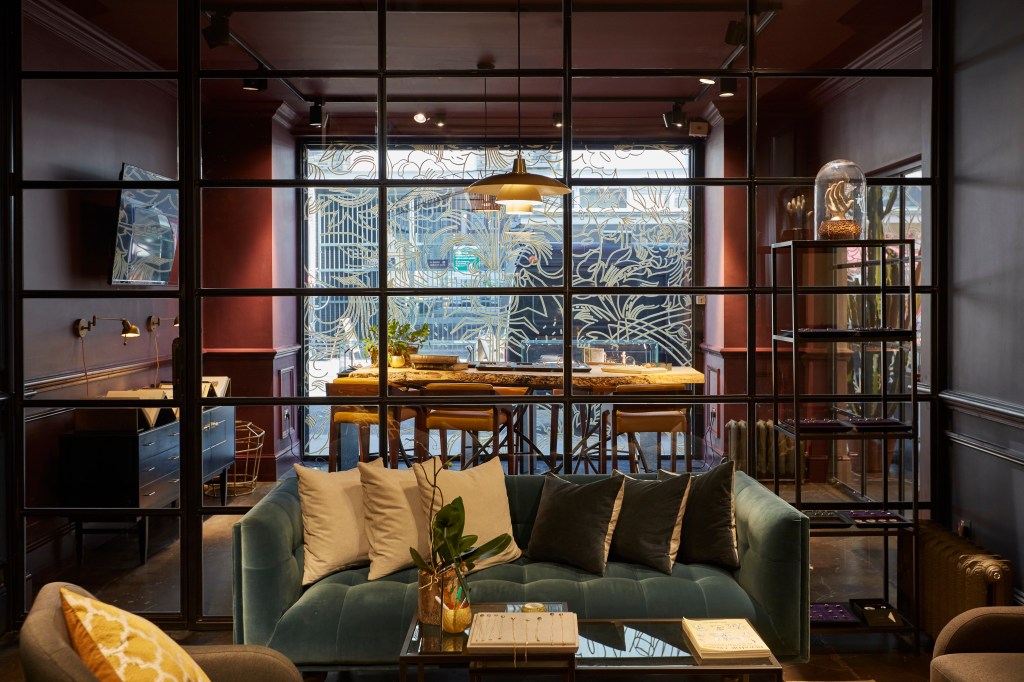
Rebus – 2018
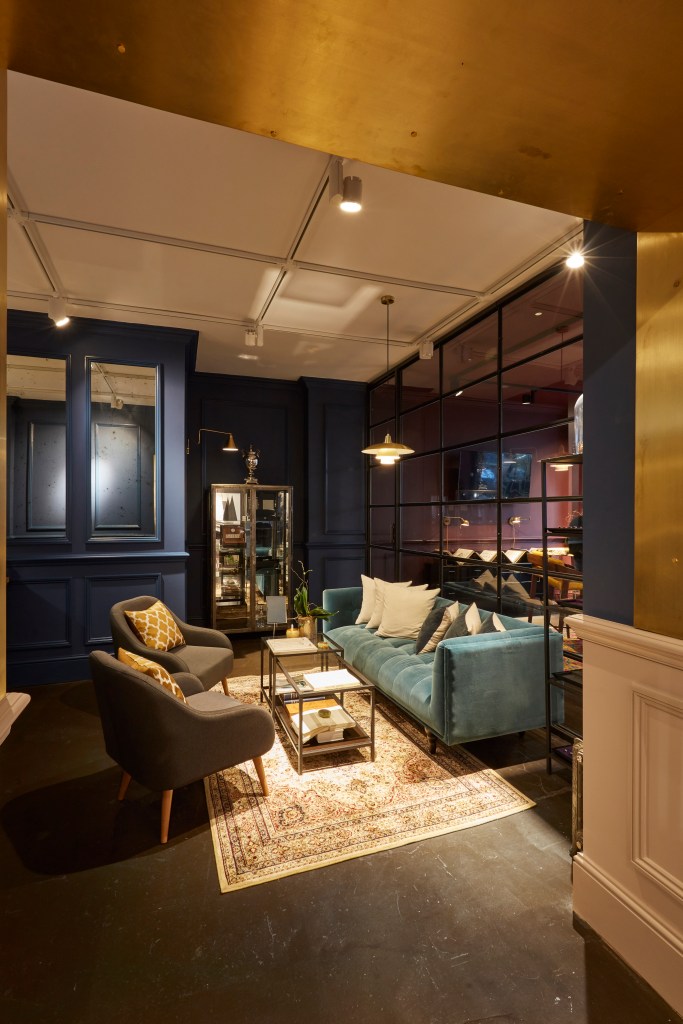
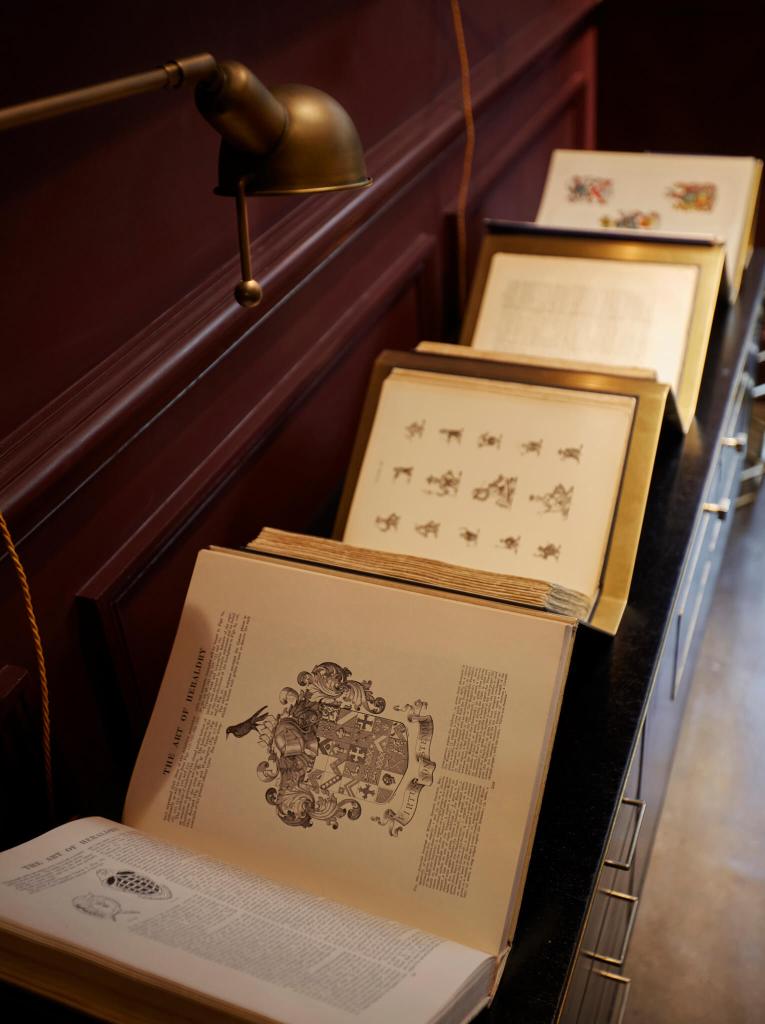
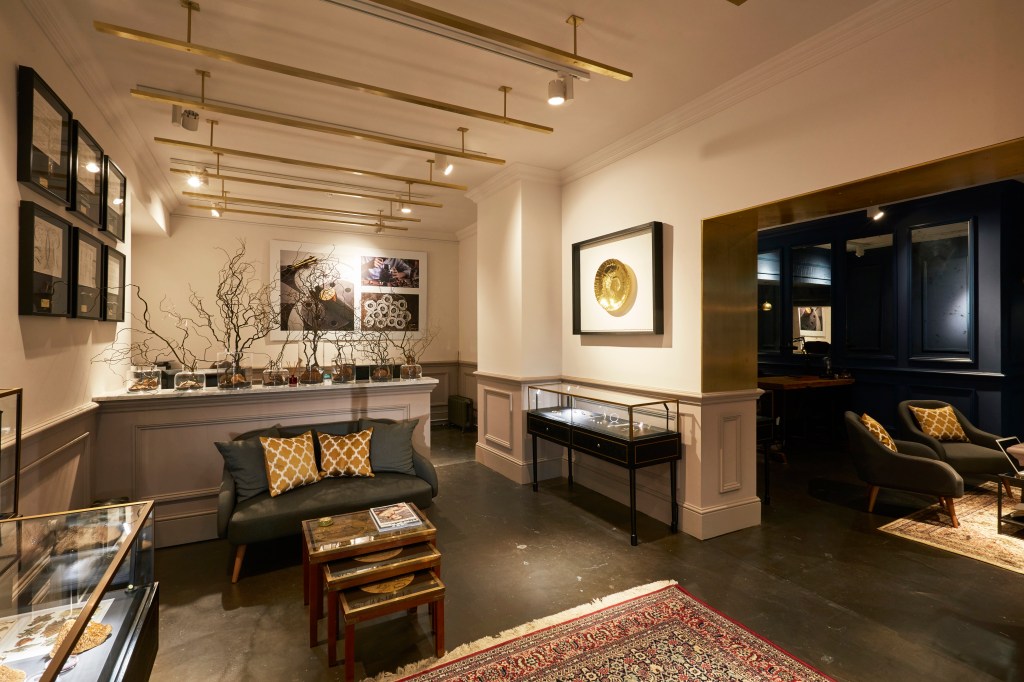
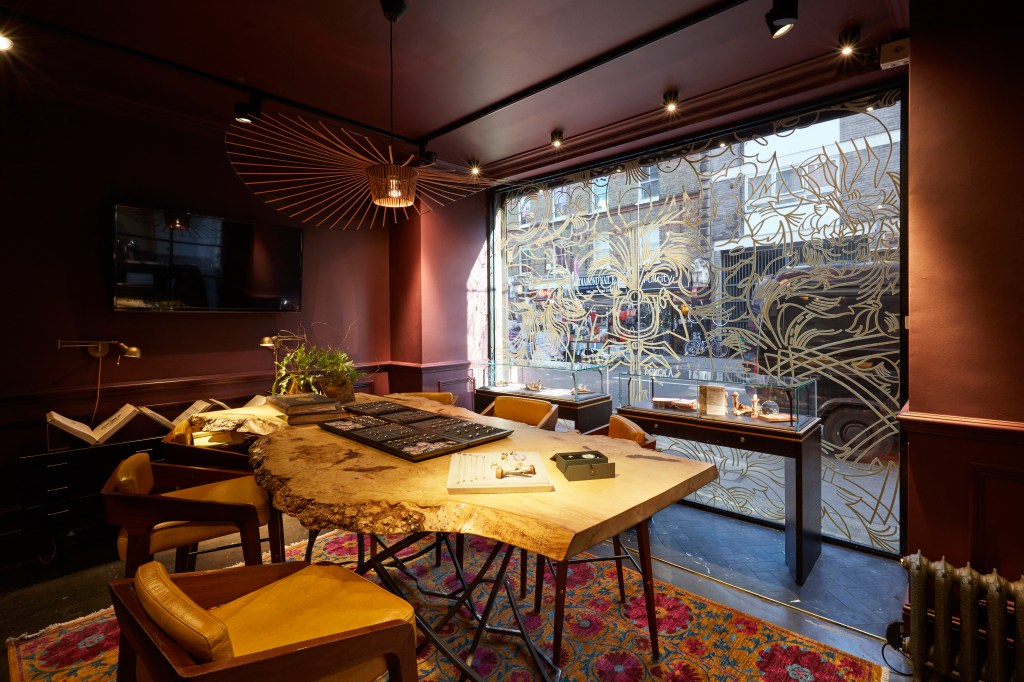
Founder of signet-ring maker Rebus, Emmet Smith has a vision to create a space which celebrated the making process, materials and the rich craft aspect of the brand. The resulting 2,400 square foot craft space in the heart of Hatton Garden, London’s historical jewellery quarter presents a unique space for collaboration and interaction with the design process.
Spun.
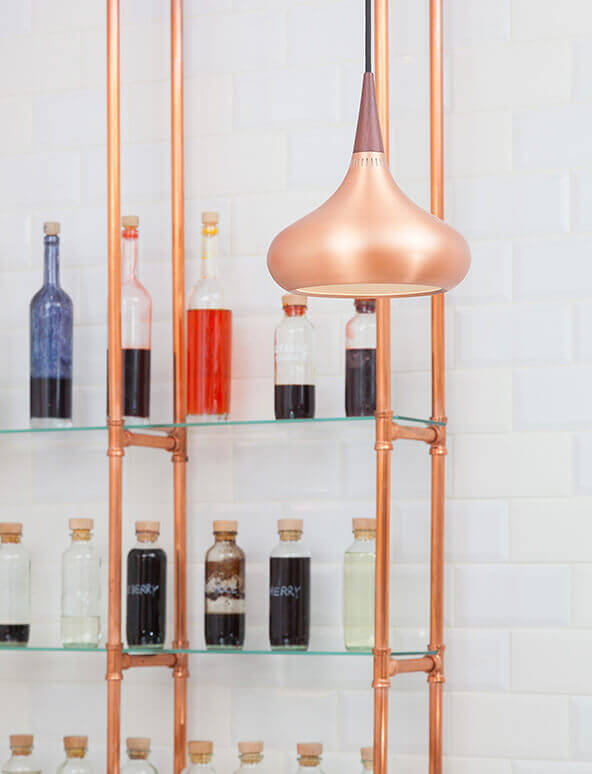
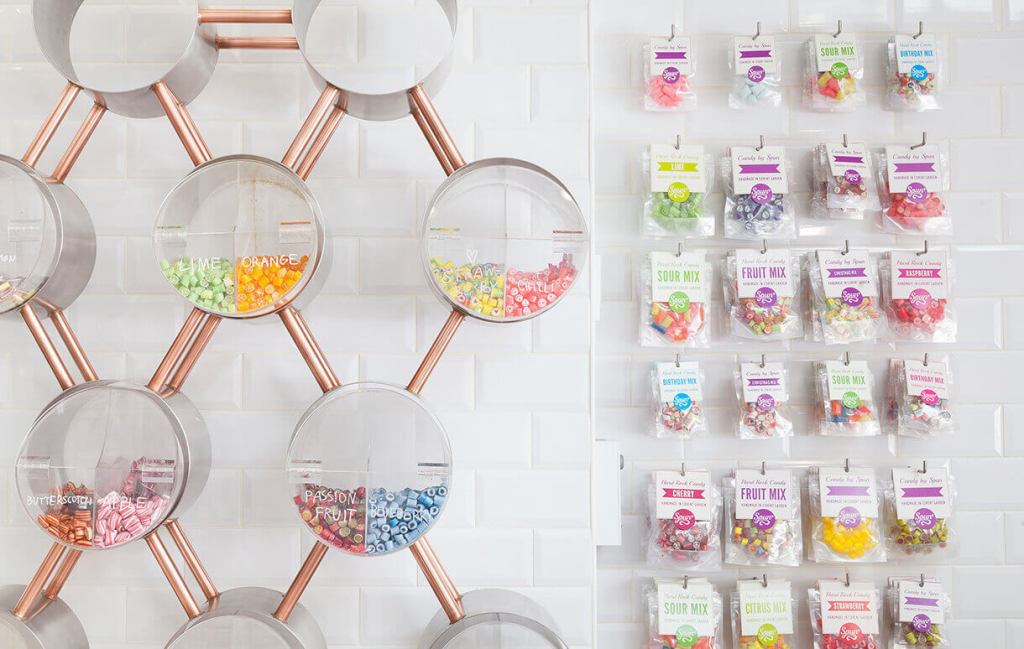
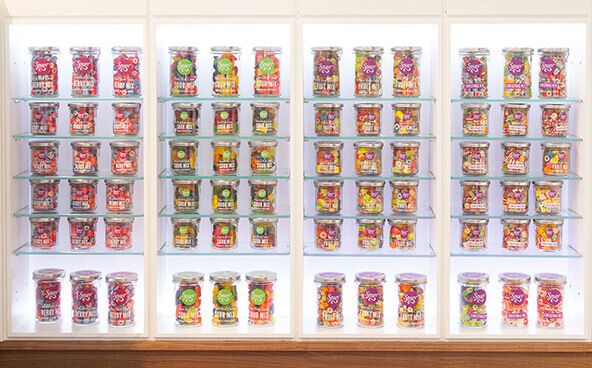
Spun Candy – 2013
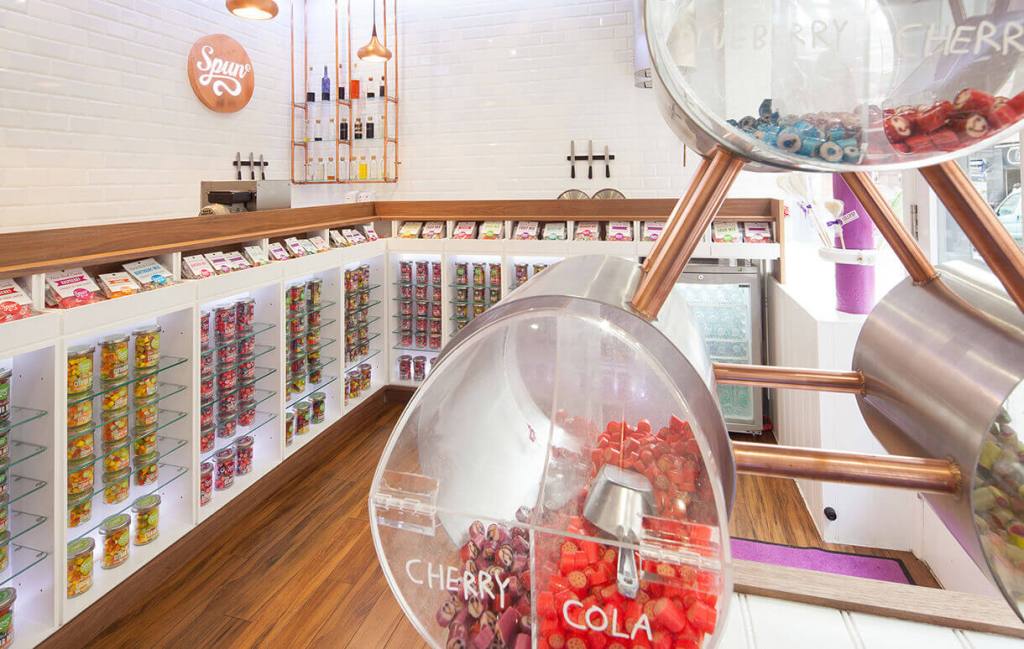
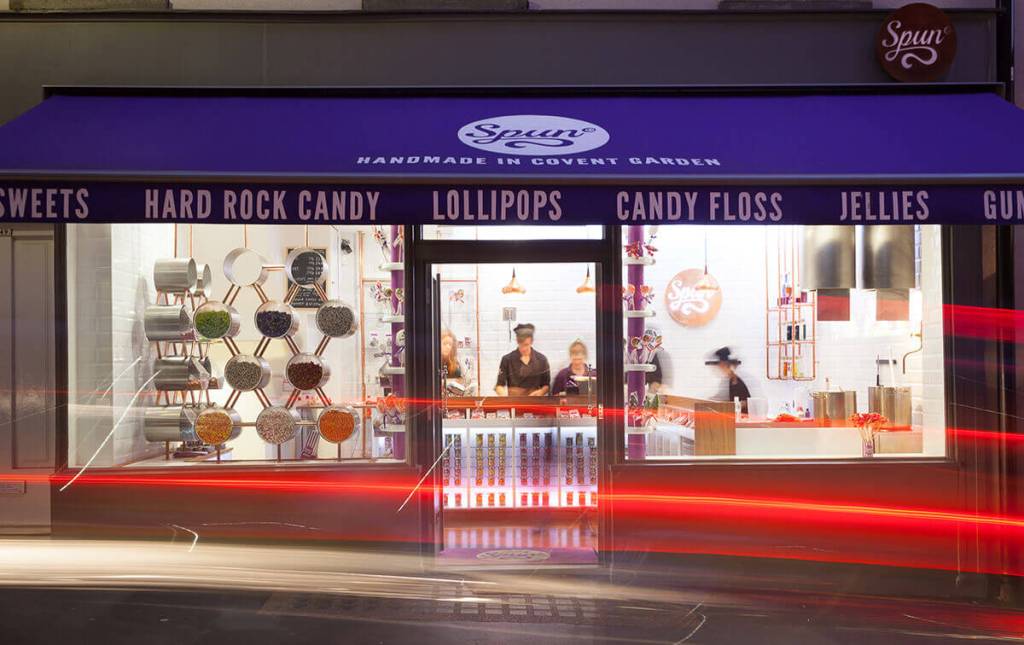
Winner of the Best Retail Interior less than 200 square metres at the WIN Awards 2014, the Covent Garden space was the first store for candy brand Spun. The hand-crafted aspect of sweet making was the principle inspiration behind the space, with fixtures and fittings designed to evoke traditional values and processes. The overall effect is part laboratory, part wonderland.
Manolo Blahnik – London.
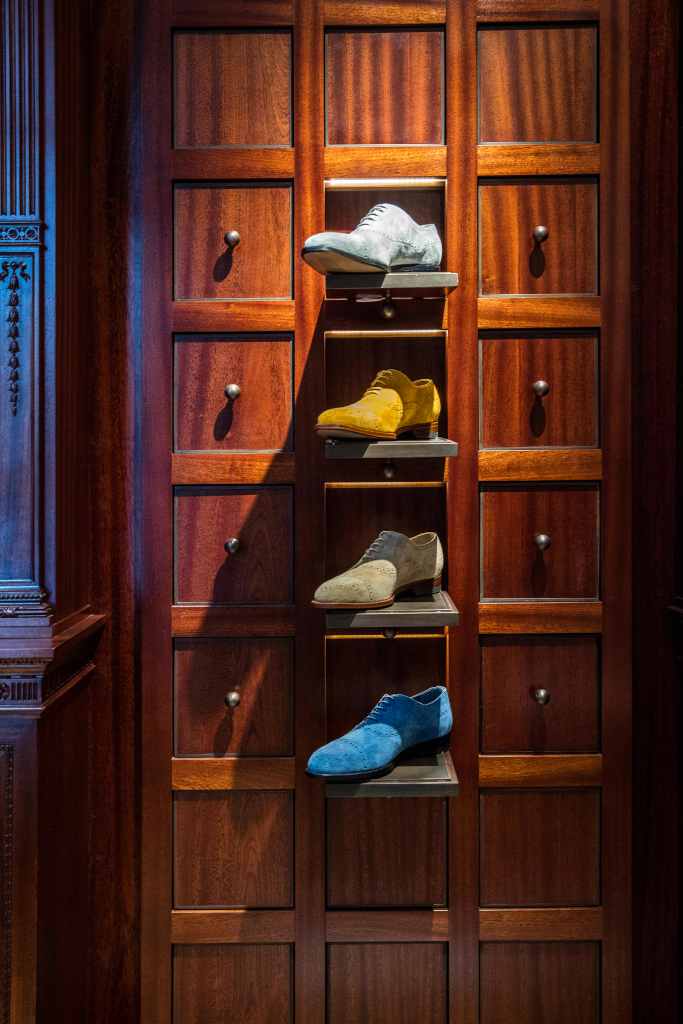
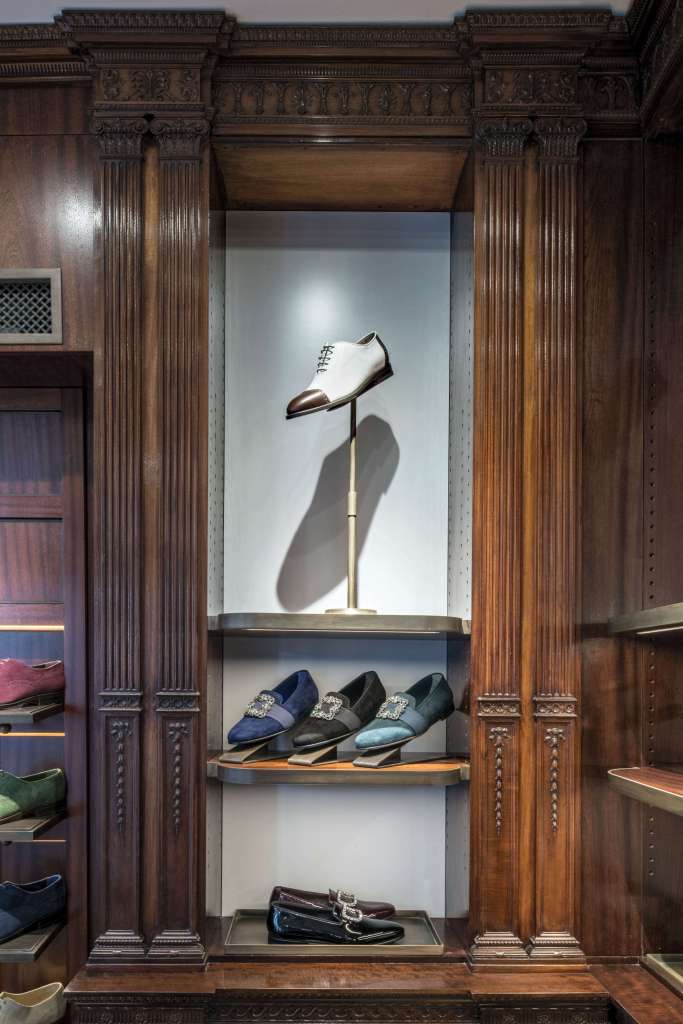
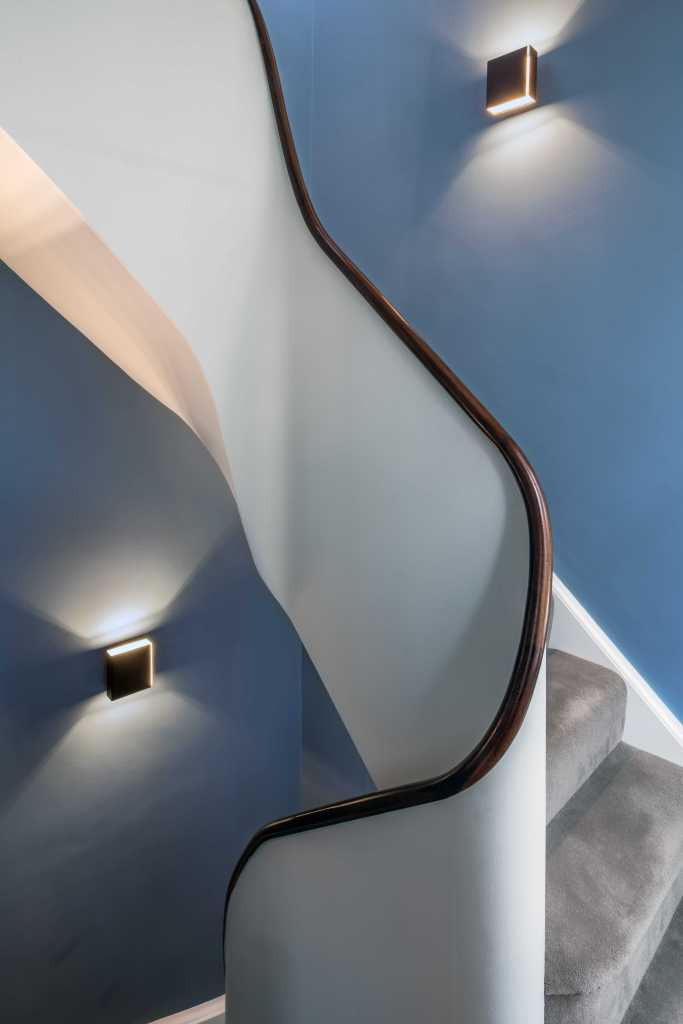
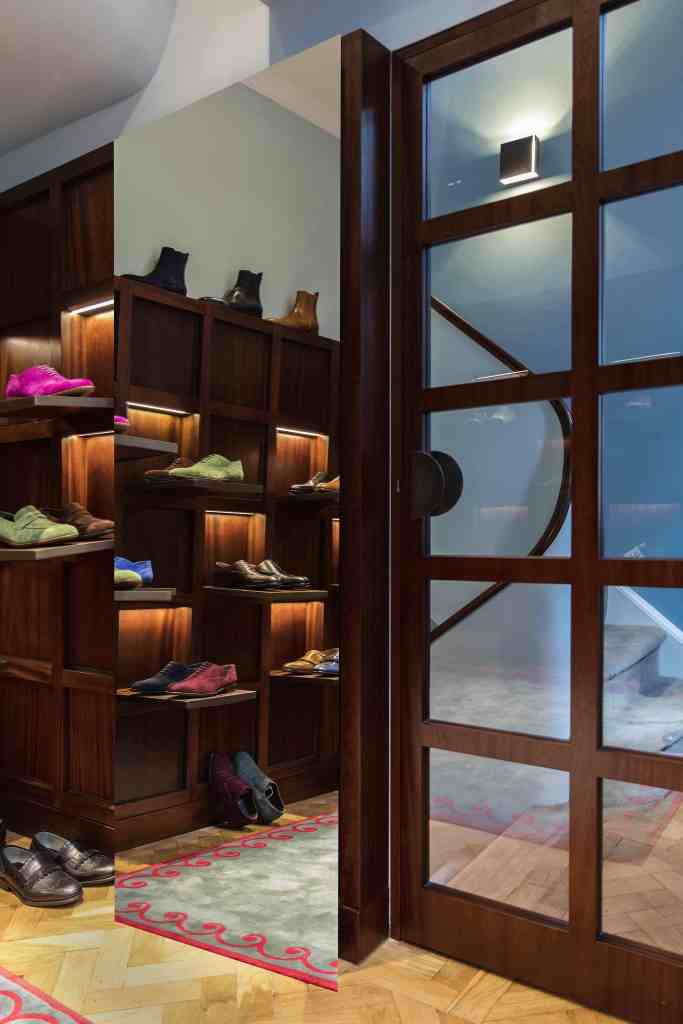
Manolo Blahnik Menswear Burlington Arcade – 2018
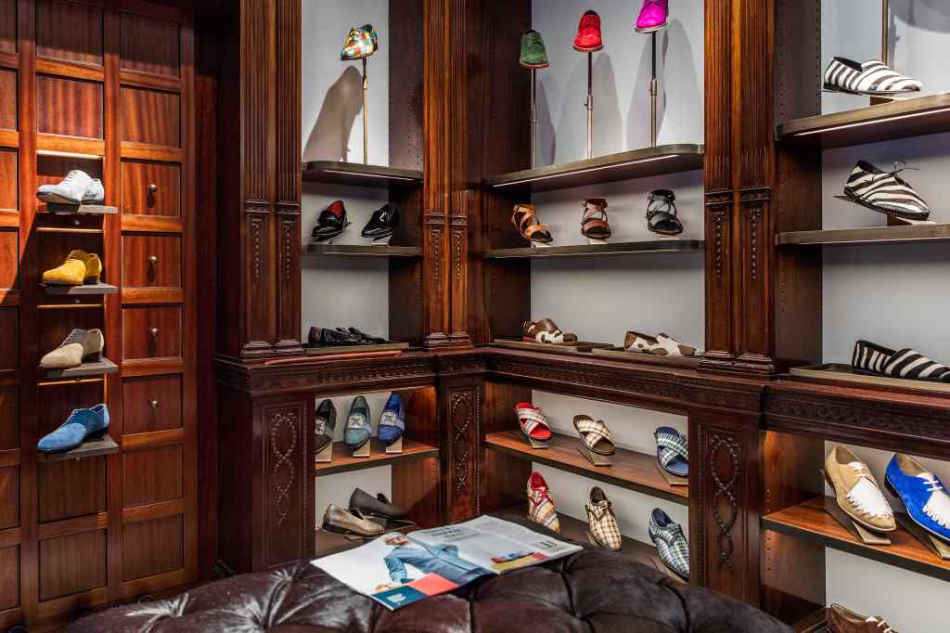
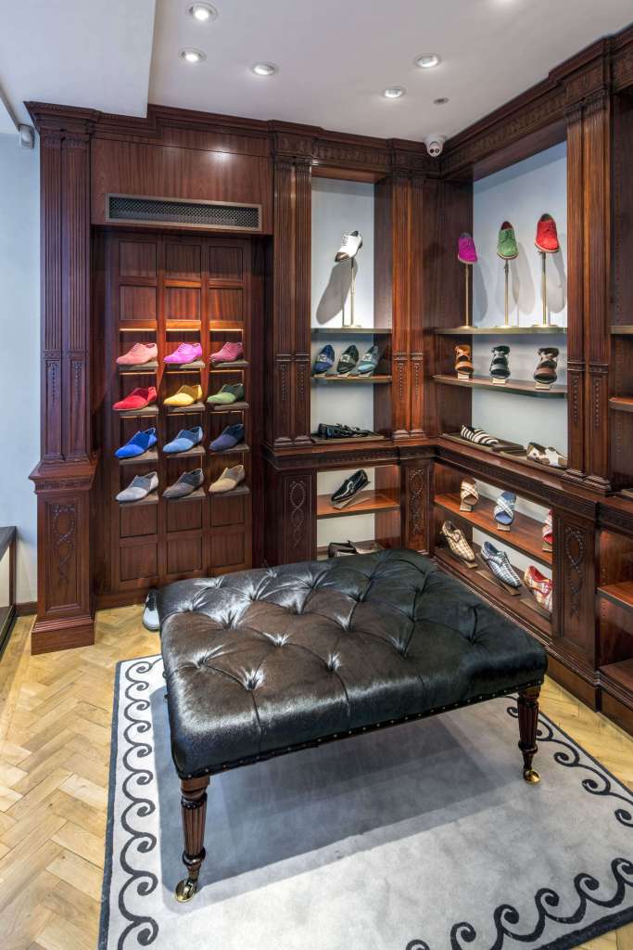
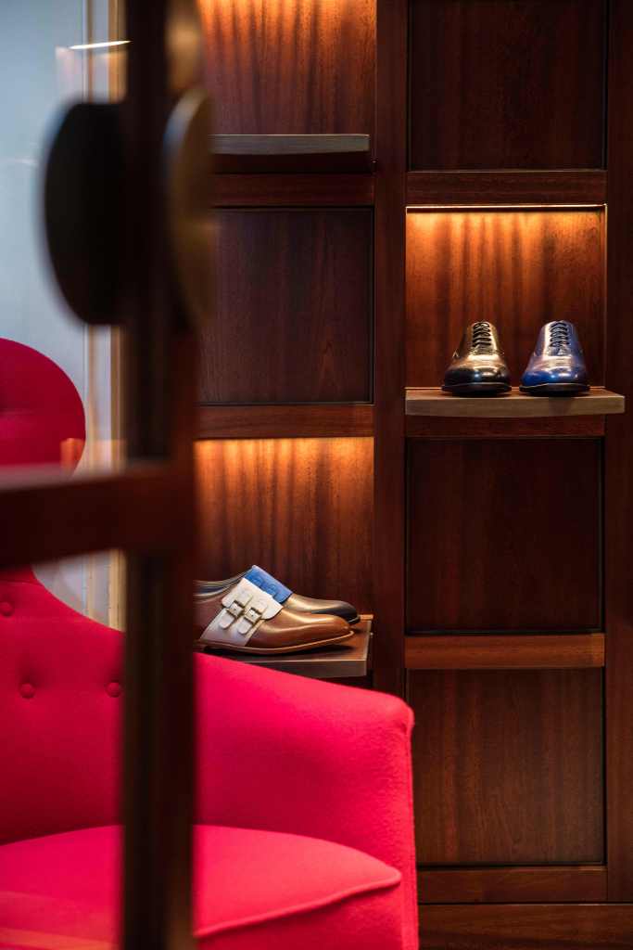
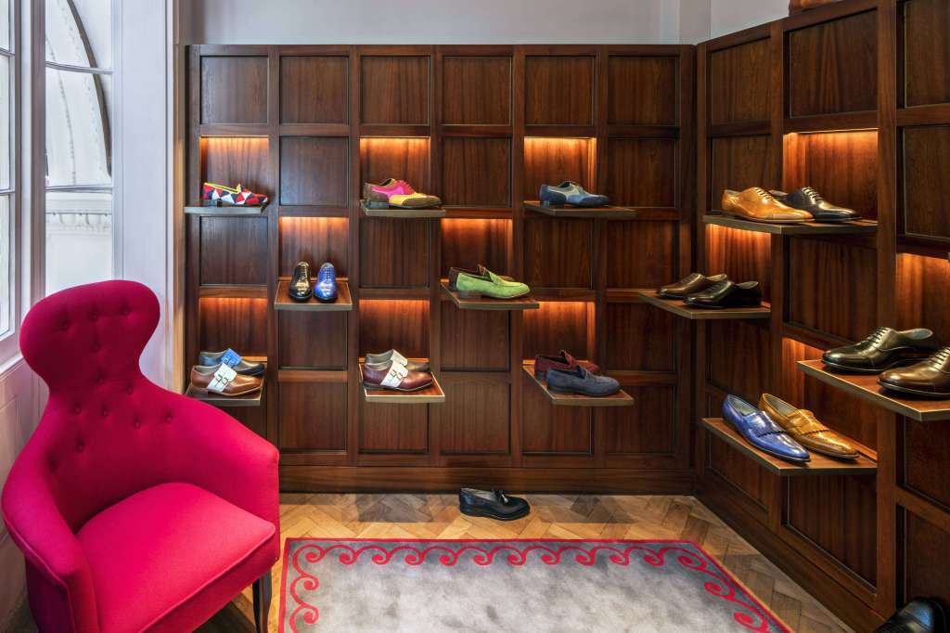
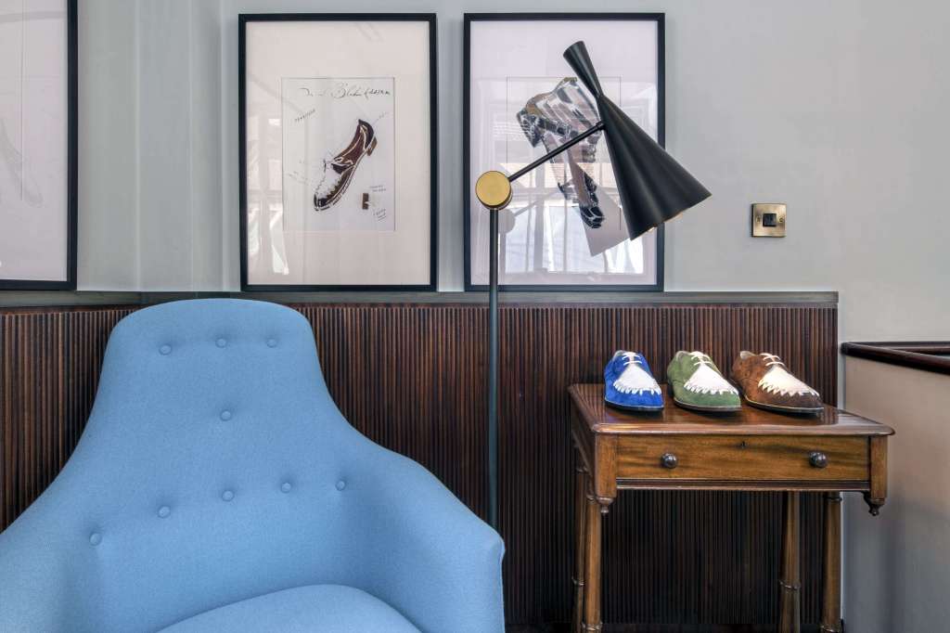
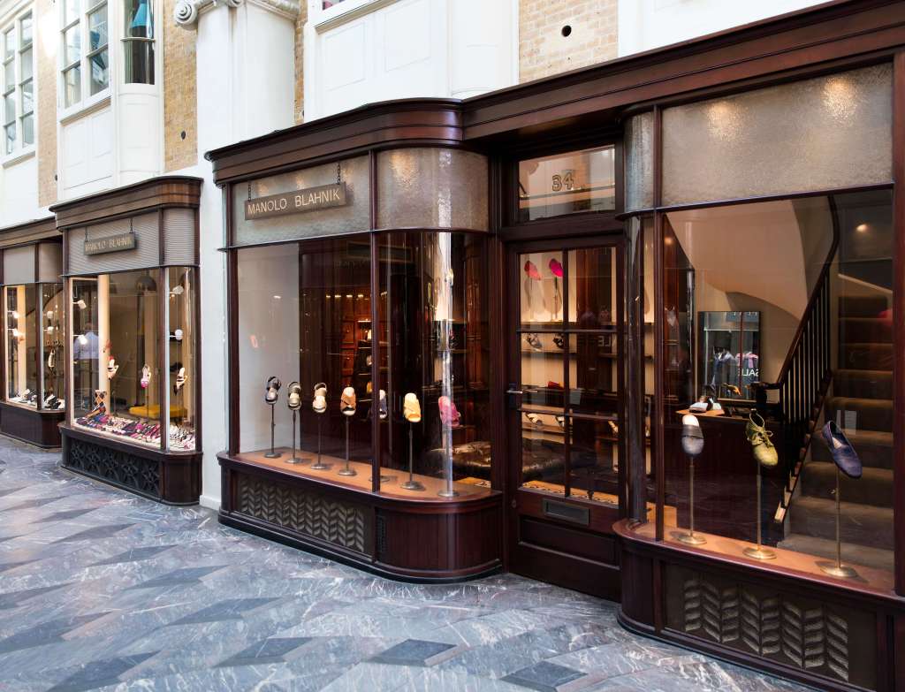
Manolo Blahnik and Nick Leith-Smith Architects have collaborated on the brand’s store designs for many years all over the globe. This is the world’s first space to house the menswear collection of the prolific footwear designer. The Manolo Blahnik men’s boutique occupies 31 square metres, spread across three floors in the prestigious Burlington Arcade in Piccadilly, London. Inspired by the work of Gio Ponti, the great master of 20th century Italian architecture and one of Blahnik’s personal icons, we worked in close collaboration with Blahnik to create a cool, continental style, while also remaining true to the Victorian elegance and history of the existing space.
Manolo Blahnik – Geneva.
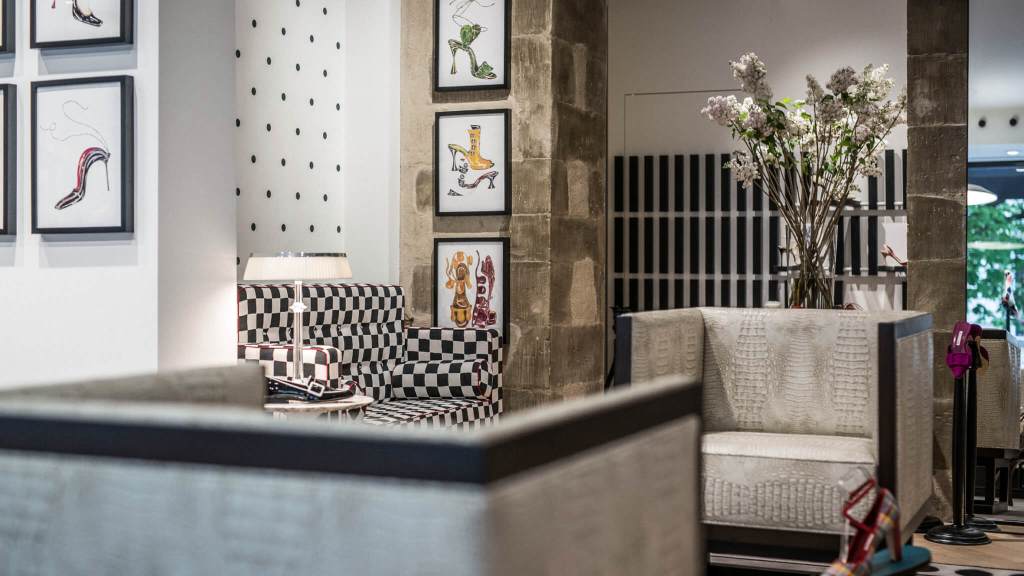
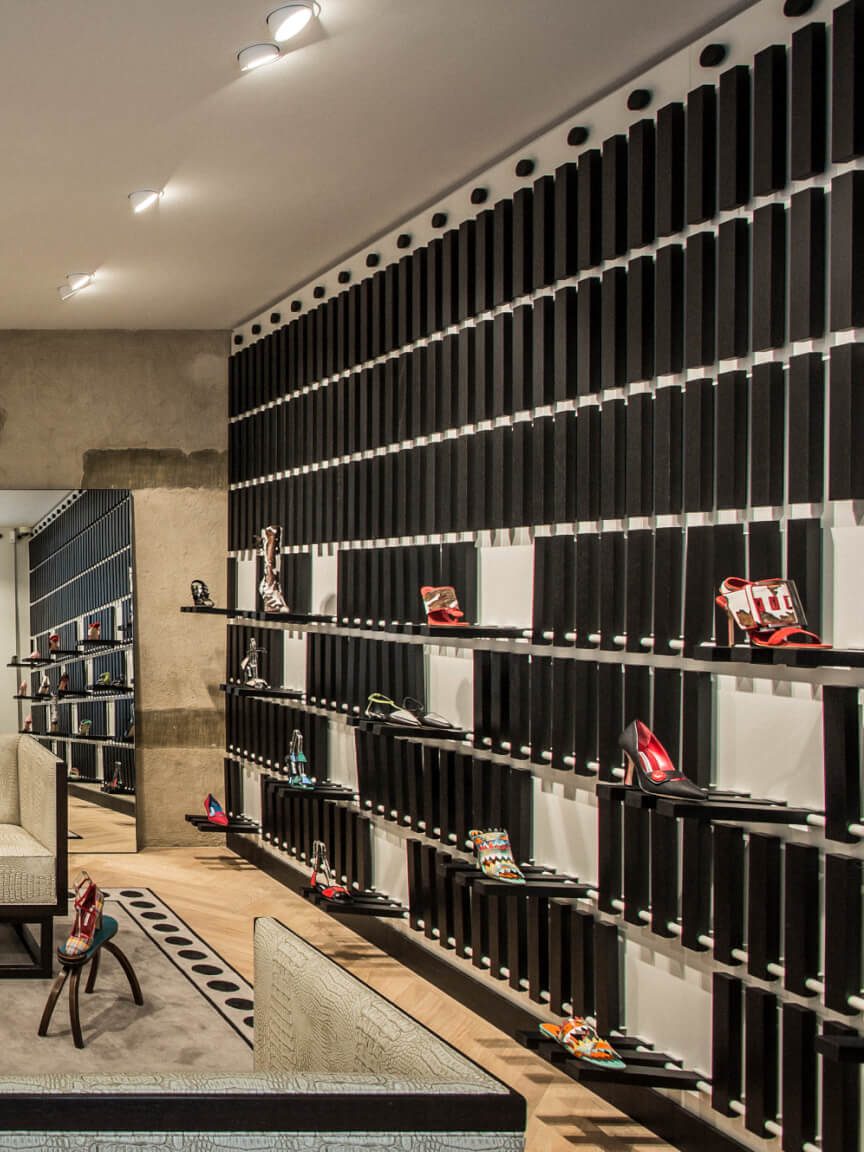
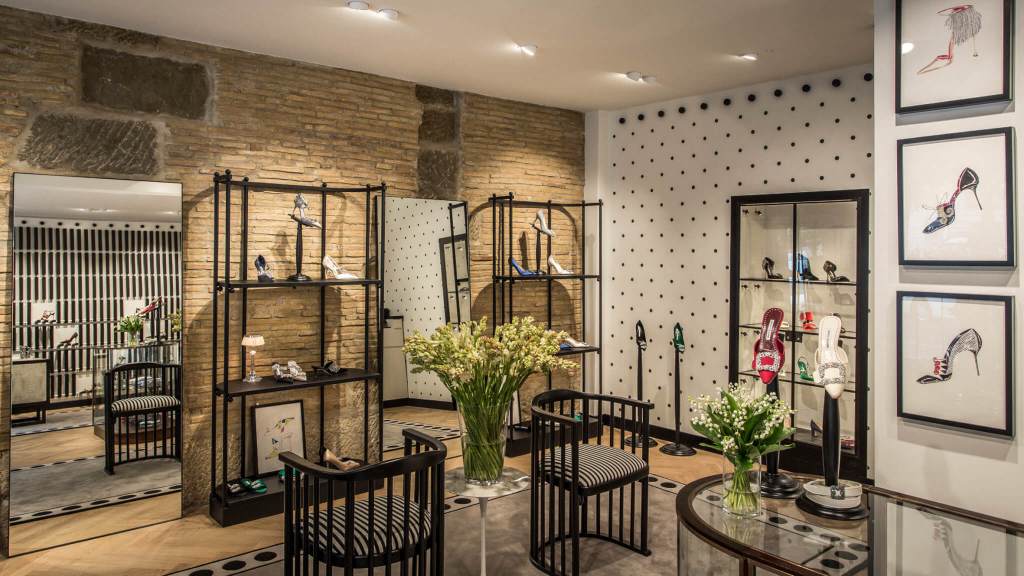
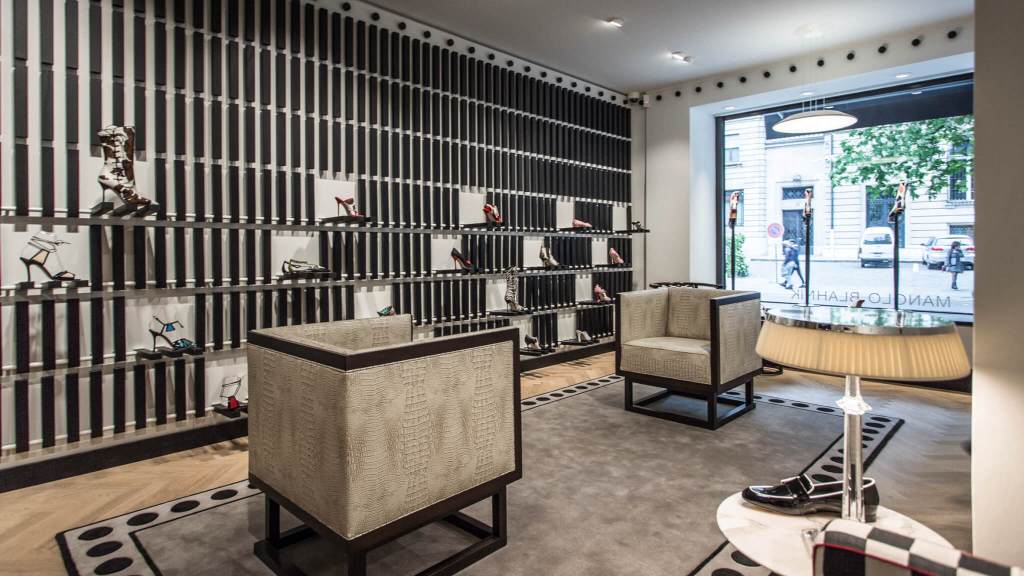
Manolo Blahnik Geneva – 2018
Another collaboration with long standing client, Manolo Blahnik in Geneva, this was the brand’s first store in Switzerland and represents a symbolic homecoming for Blahnik who attended university in the Swiss city in the 1960s and it’s where his cultural curiosities evolved. The 860 square foot stand-alone boutique is situated on Geneva’s prodigious central Rue de la Corraterie, with the interior drawing inspiration from the architect Josef Hoffman.
Manolo Blahnik – Japan.
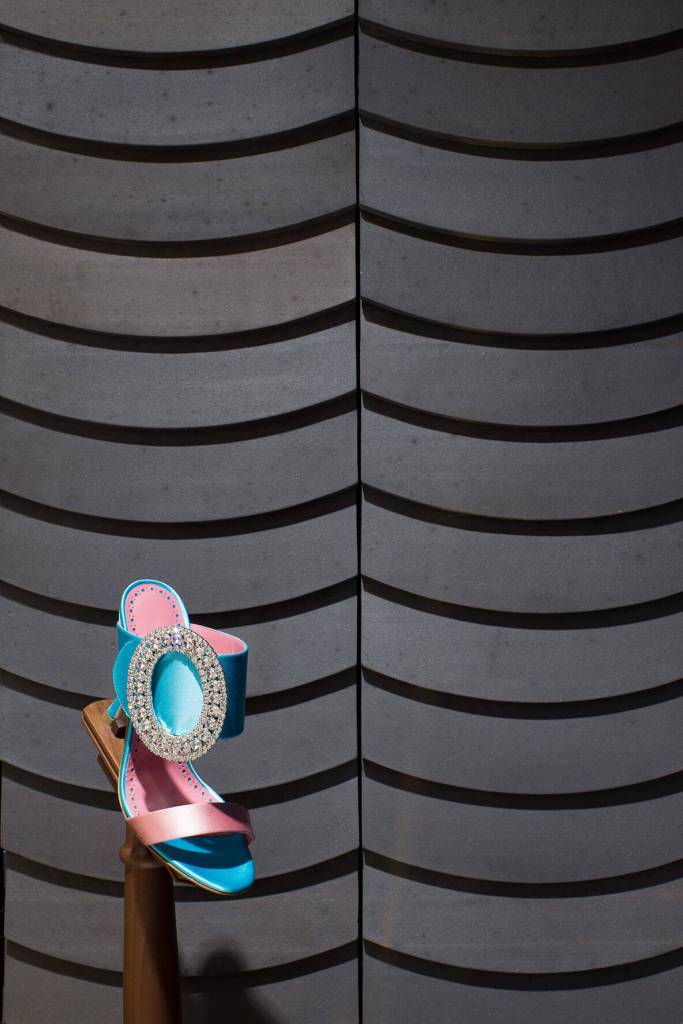
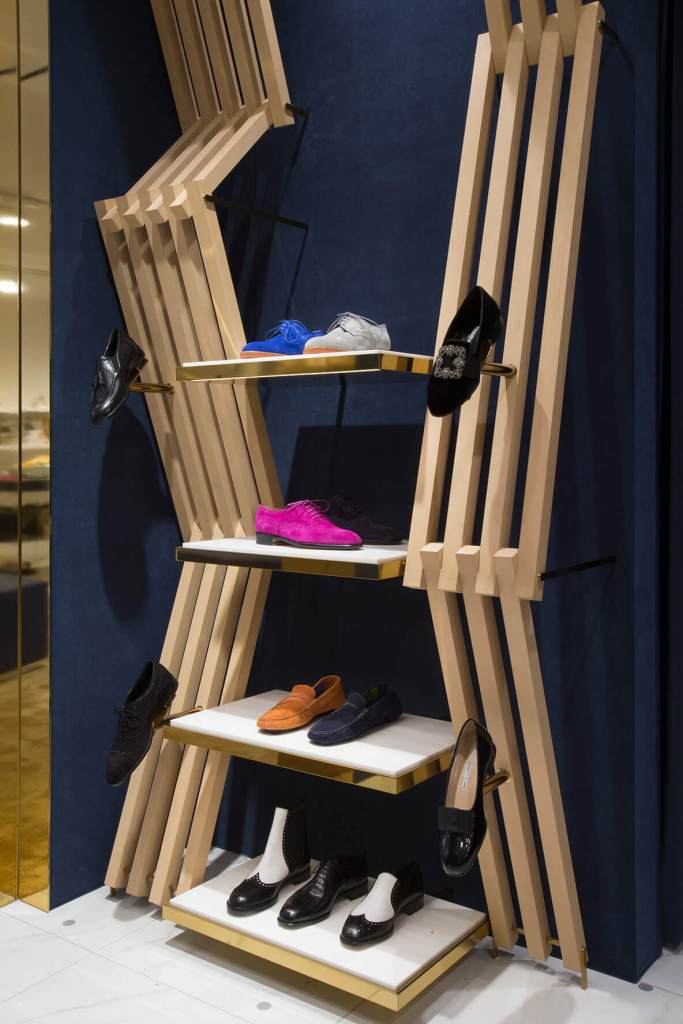
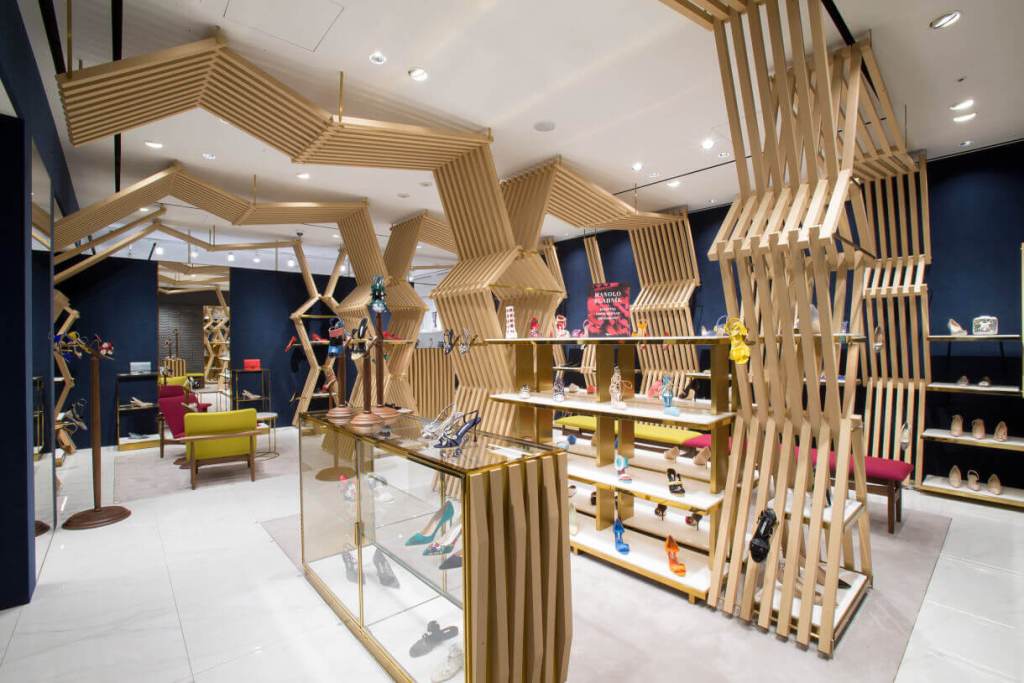
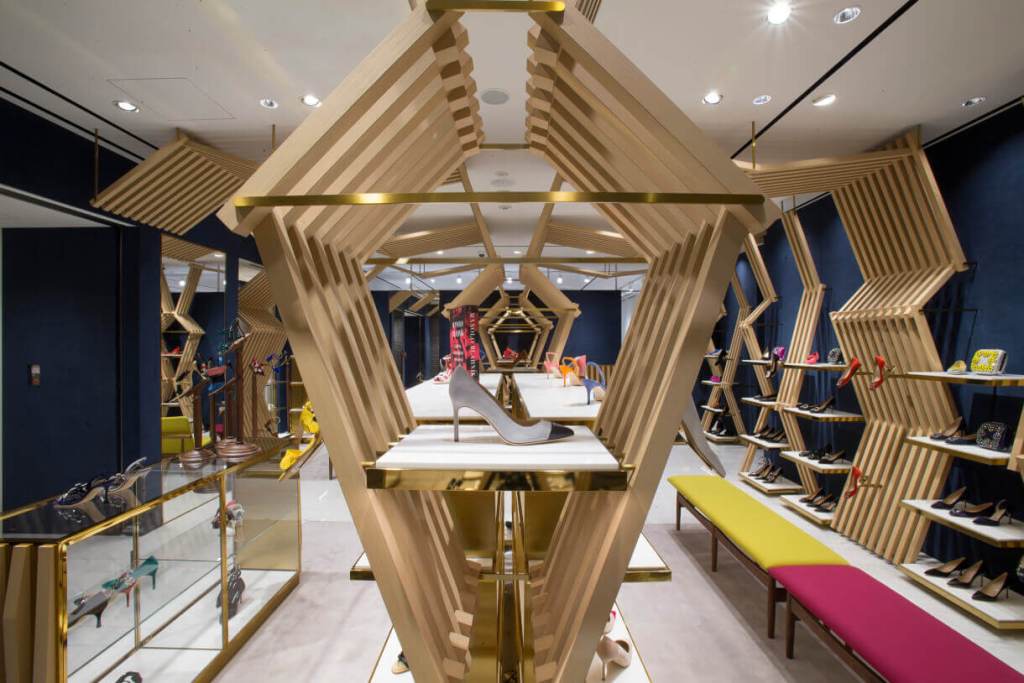
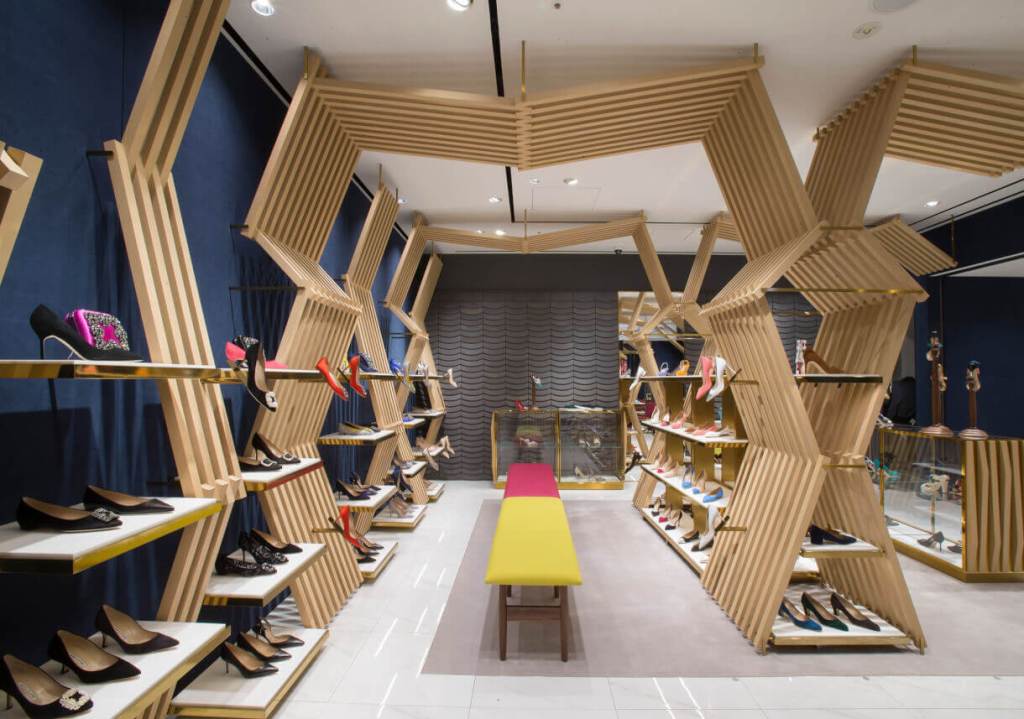
Manolo Blahnik Ginza Six Japan – 2017
Ginza 6 was heralded as a new vision of luxury, reflecting the coming together of art and architecture in a contemporary shopping experience. Embracing this within a space which not only evokes the brand’s unique character but also reflects a strong send of local identity, the flagship is contextualised in deference to Japanese mastery for interpreting traditional cultural forms in exciting new ways. The breadth and quality of material, craftsmanship and architectural influences are unrivalled by any other culture.
Manolo Blahnik – Kuala Lumpur.
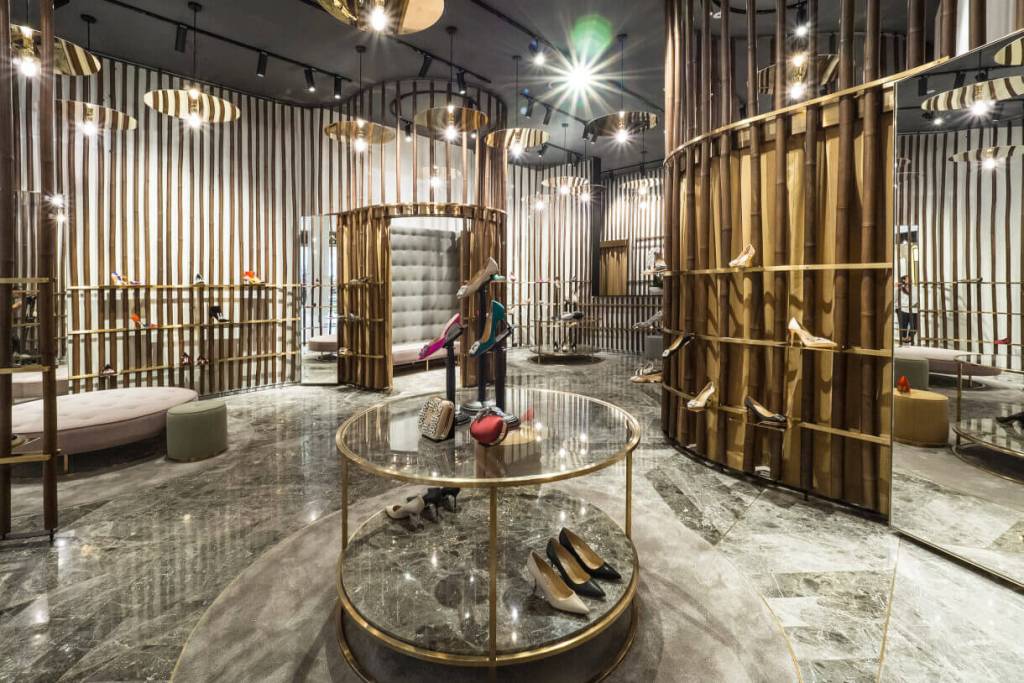
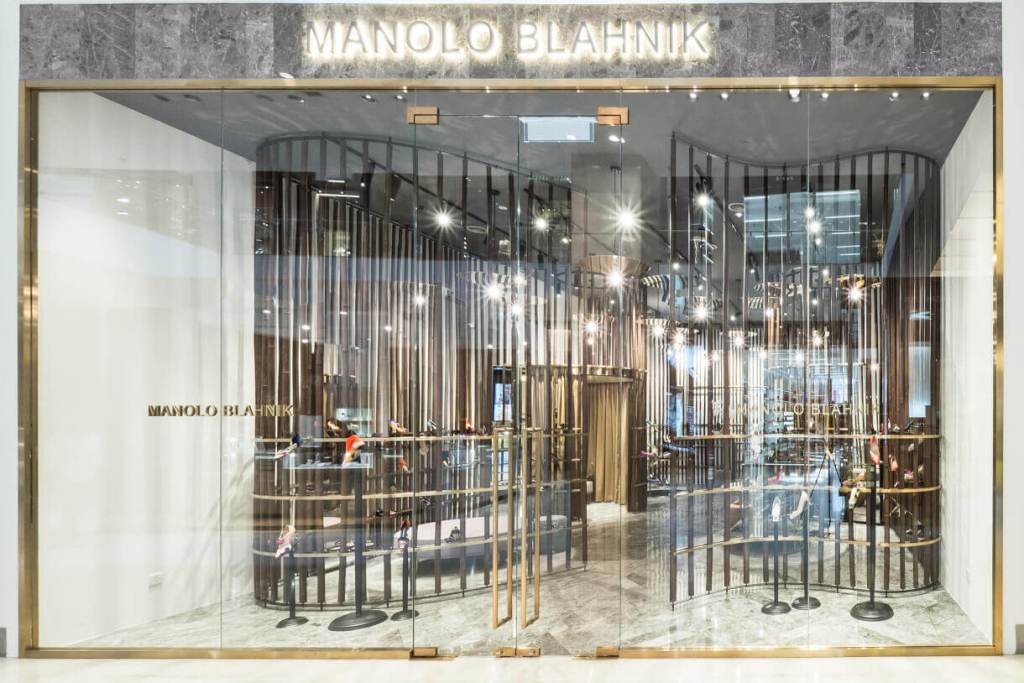
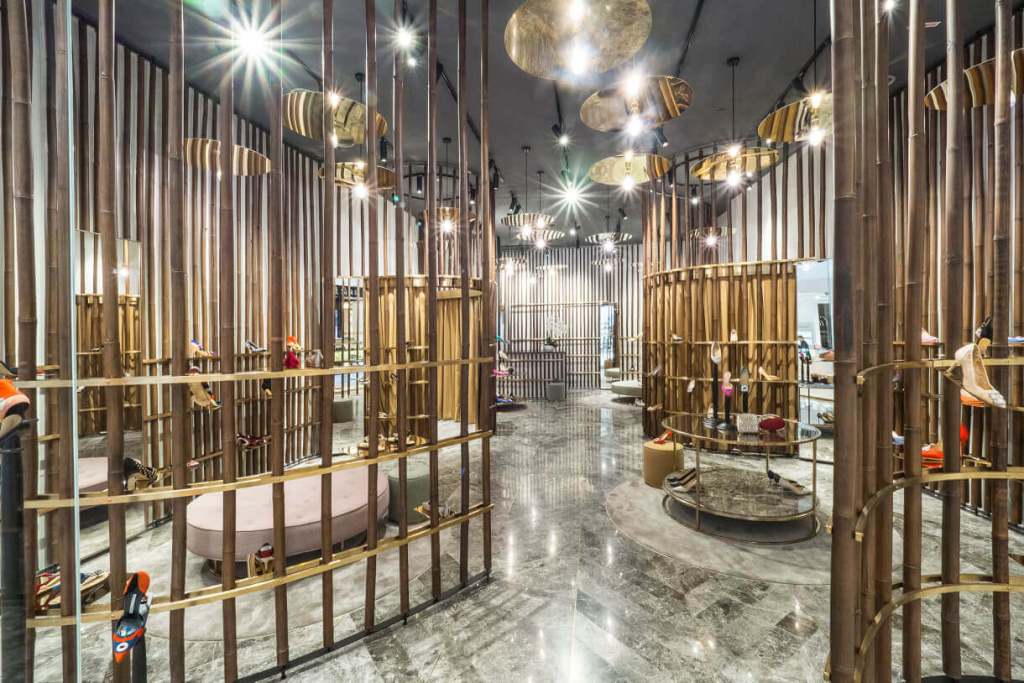
Manolo Blahnik Kualar Lumpur – 2016
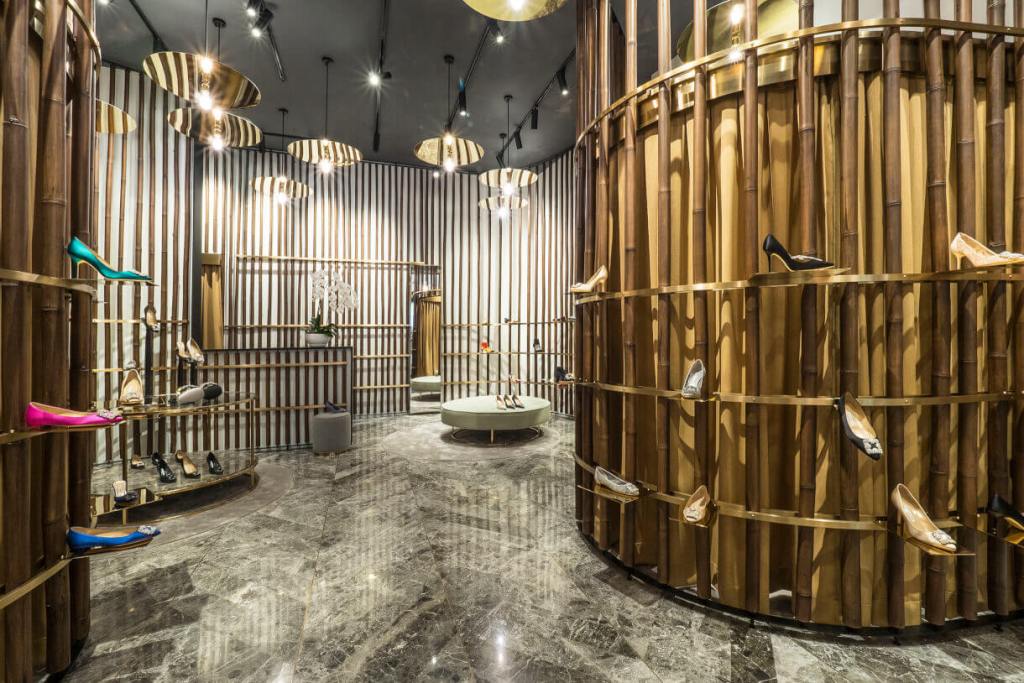
Winner of gold in 2017 International Design Awards, Commercial Interior Design category this was the first Manolo Blahnik boutique in Malaysia. The store occupies an exclusive 100 square metre space located on level 2 of the Pavilion Mall, situated in the vibrant Bukit Bintang district. Transforming a traditional material used in furniture making and artisan scaffolding, a forest of bamboo was used as the central motif for the space. Elevating the ubiquitous bamboo, with artful and imaginative design and the clever use of natural geometry all add to the allure of Blahnik’s creations. As always, Blahnik’s style, humour and playfulness resonate to create a space which reflects the artistry of his shoes.
Manolo Blahnik – Selfridges.
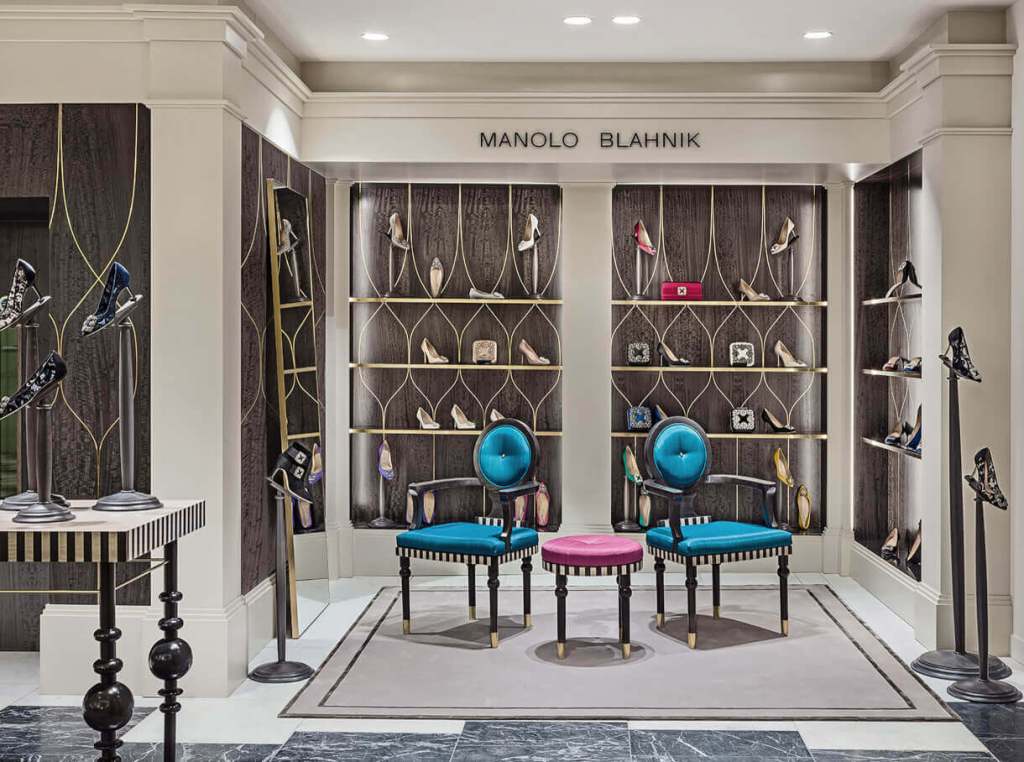
Manolo Blahnik Selfridges – 2016
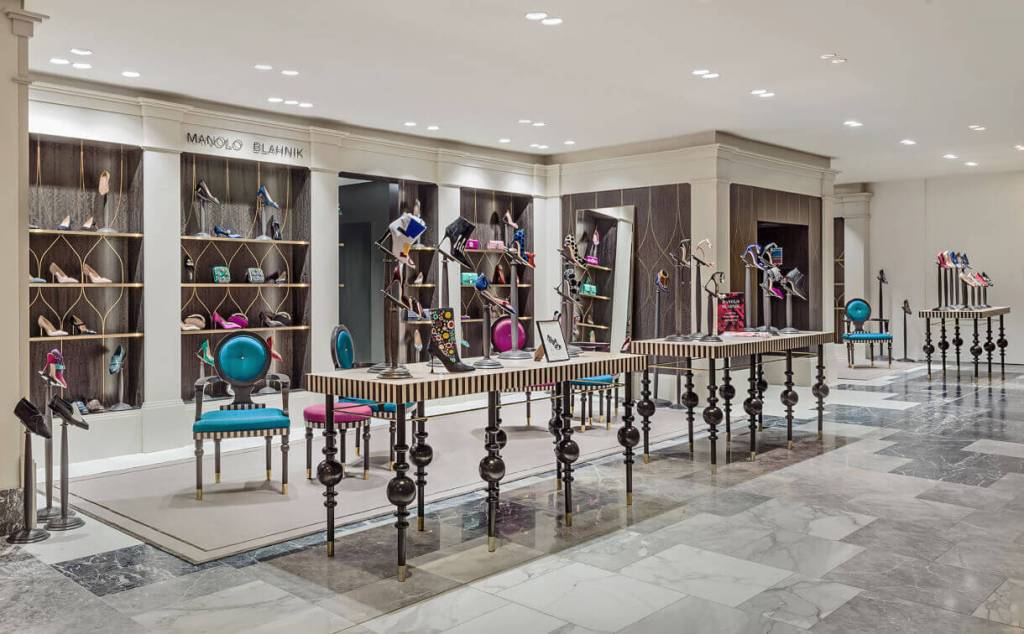
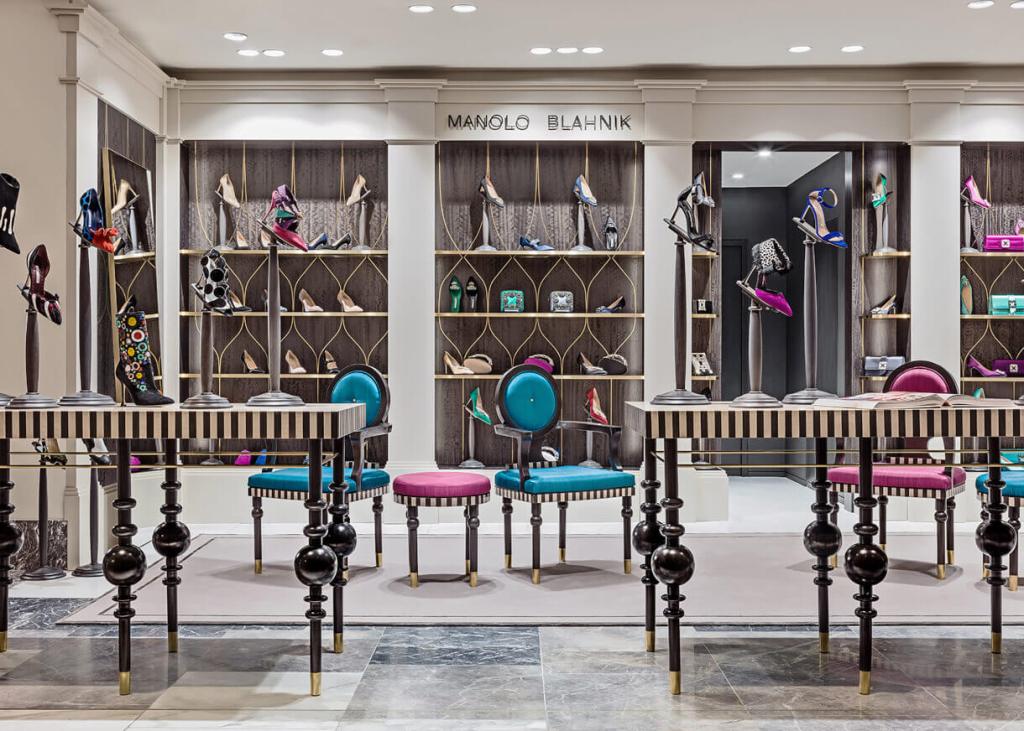
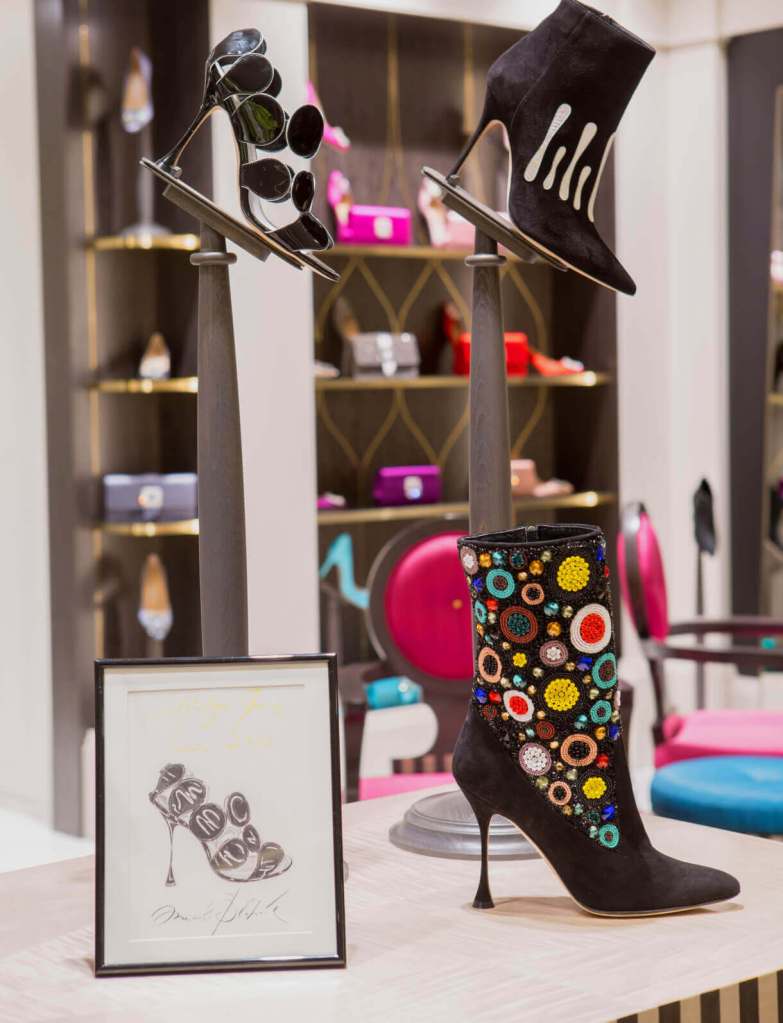
Located within London’s most iconic store, The Manolo Blahnik salon occupies an exclusive 70 square metre space within Selfridges’ Shoe Galleries. Inspiration for the design stems from the work of Robert Adam, an early pioneer in uniting architecture, interiors and fashion characteristic to the era. Most notably it was Adams’ work at Osterly House that influenced the vision for a refined Georgian salon. Thomas Chippendale’s influence can also be observed in the furniture, tables and chairs that were design especially for this store. The medallion chairs are hand upholstered with horsehair in accents of exuberant colours, reflecting the shoe designs and Blahnik’s personality.
Manolo Blahnik – Harrods.
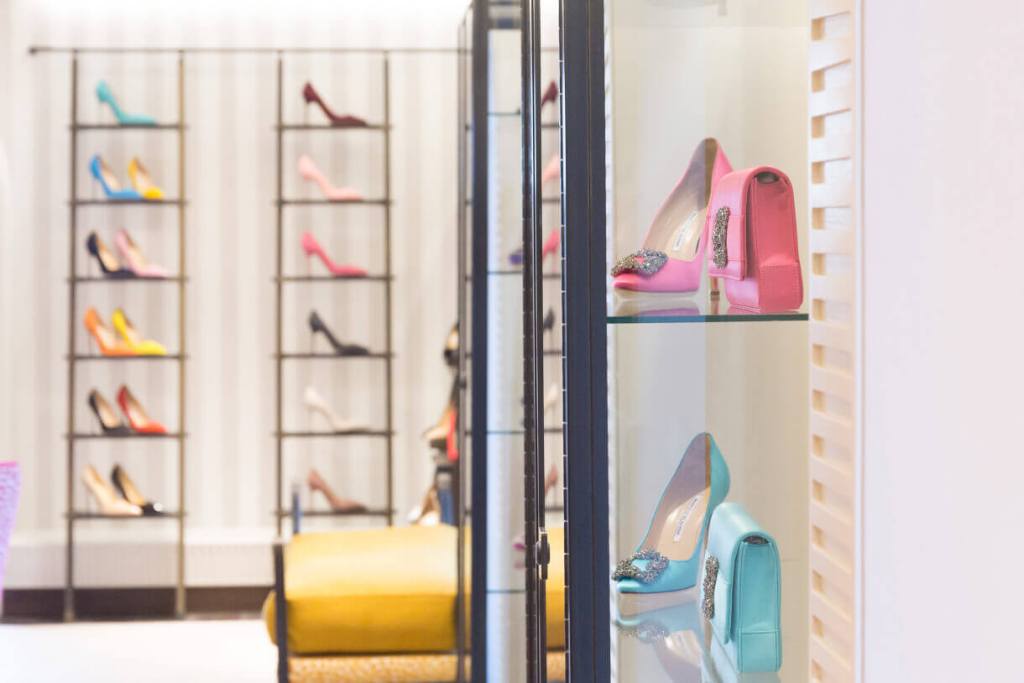
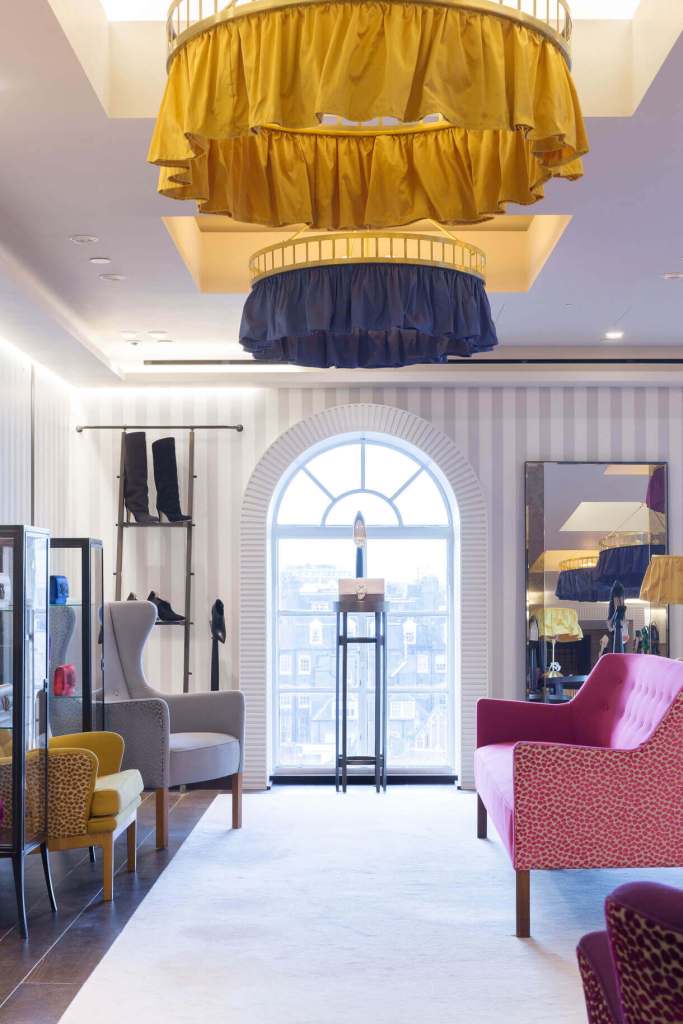
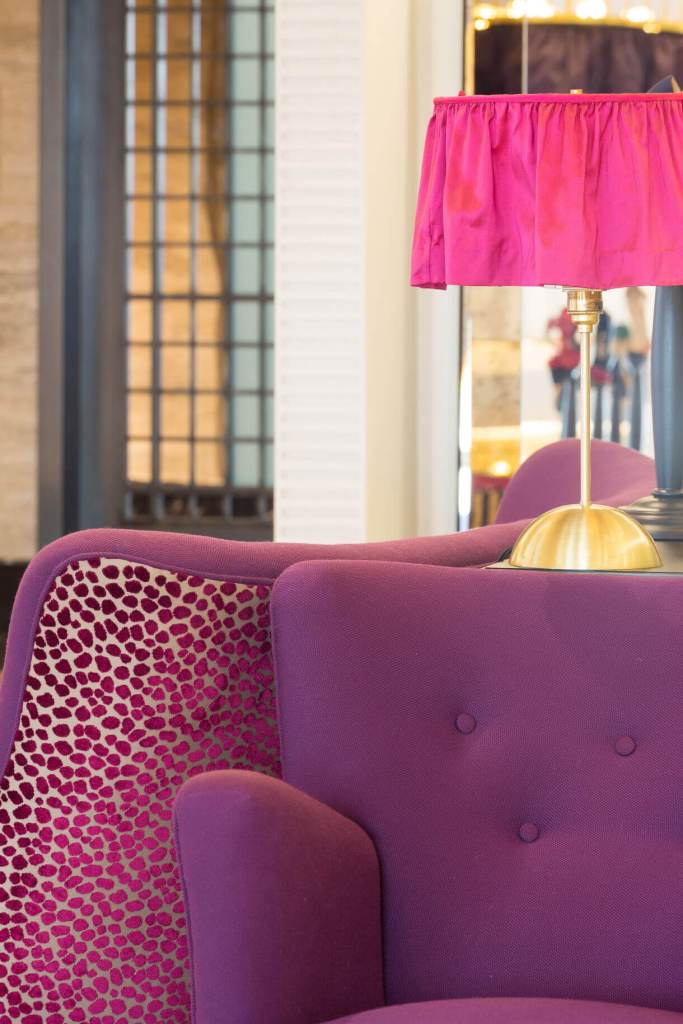
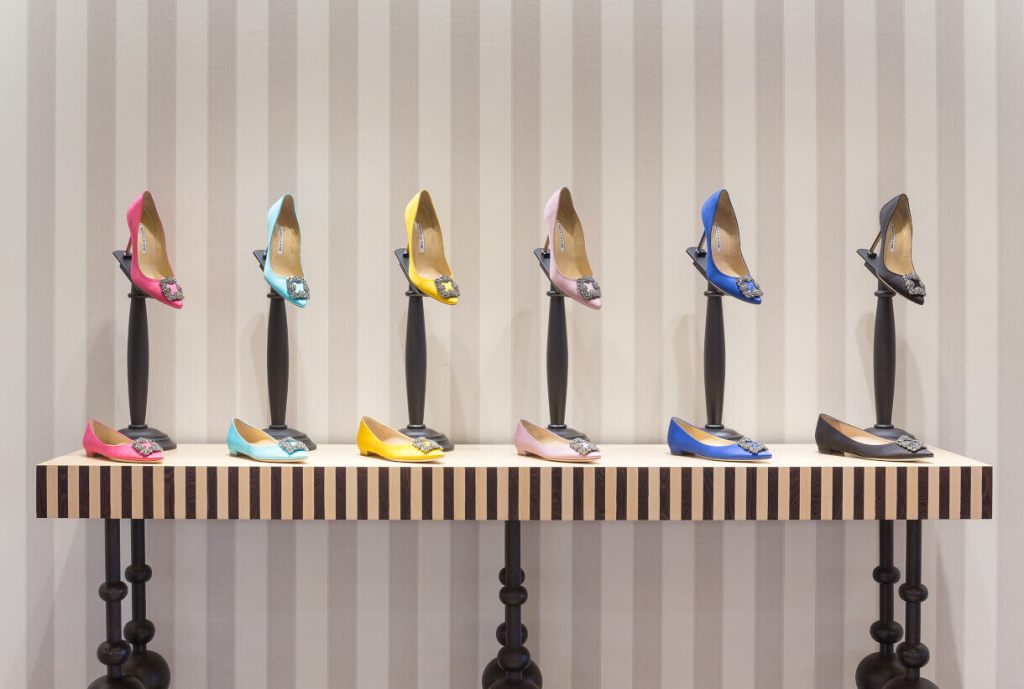
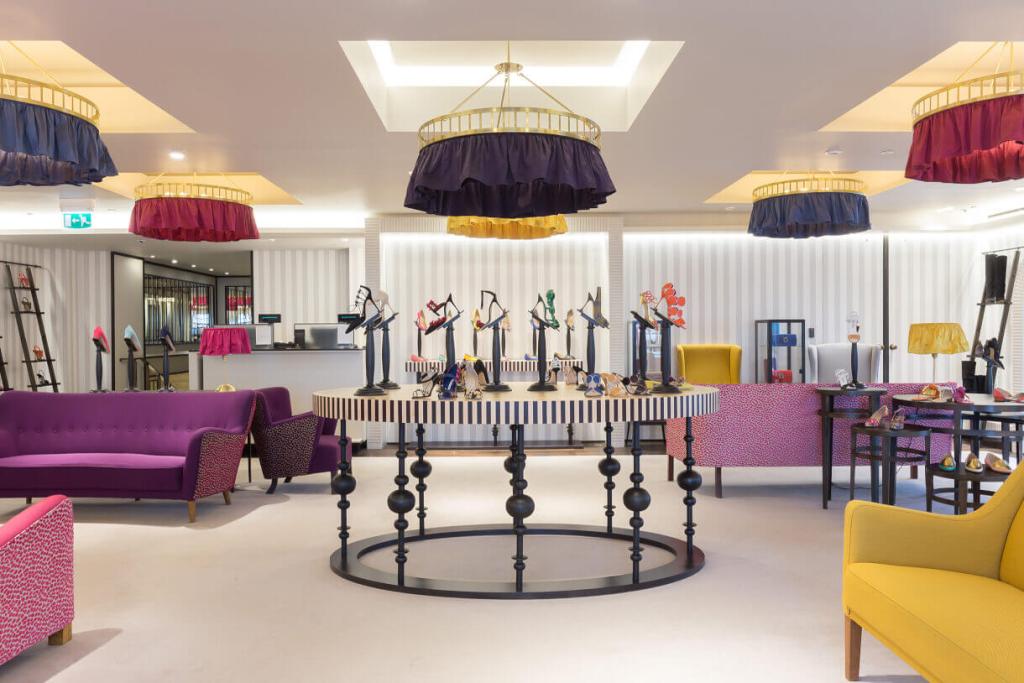
Manolo Blahnik Shoe Heaven, Harrods – 2014
The Manolo Blahnik store in Harrods’ new Shoe Heaven department was Shortlisted for the Retail Week Design Awards in 2015 and Longlisted for the World Interior News Awards in 2015. It was the largest global outlet for the brand at that time and it was designed in close collaboration with Manolo Blahnik himself. The store occupies an exclusive space within the store’s west tower and the concession has been designed to resemble the layout and atmosphere of a grand salon, evoking the interiors of a grand fin-de-siecle mansion and inspired in particular by the architecture of the virtuoso Austrian architect Josef Hoffman.
Richmond Theatre.
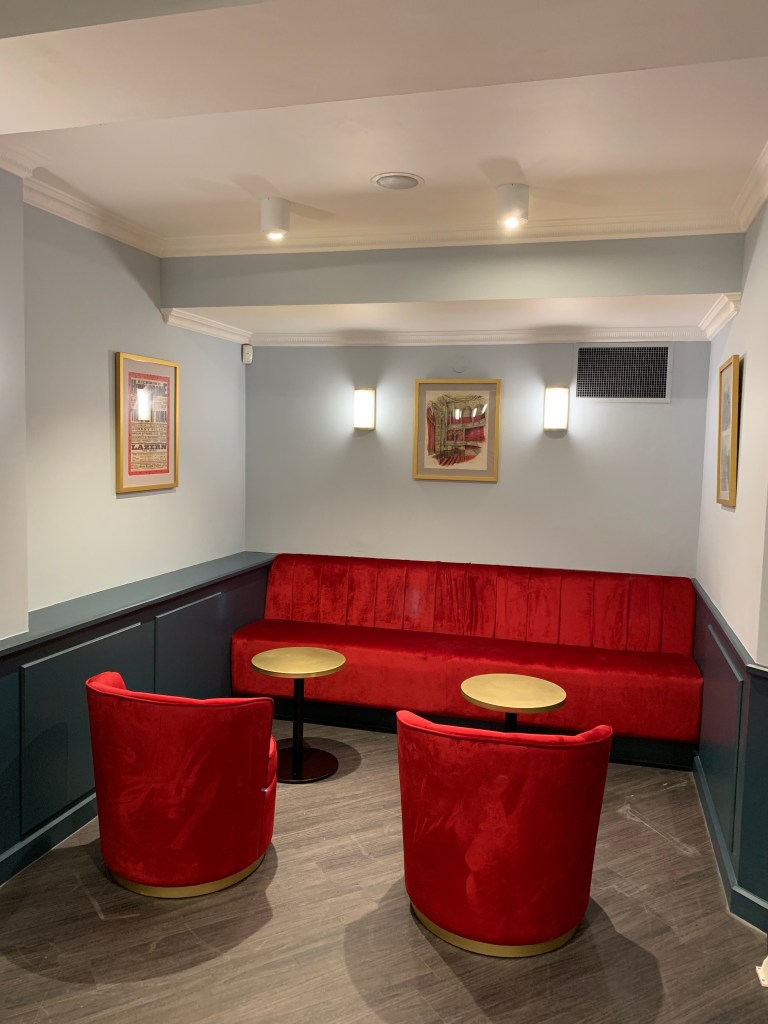
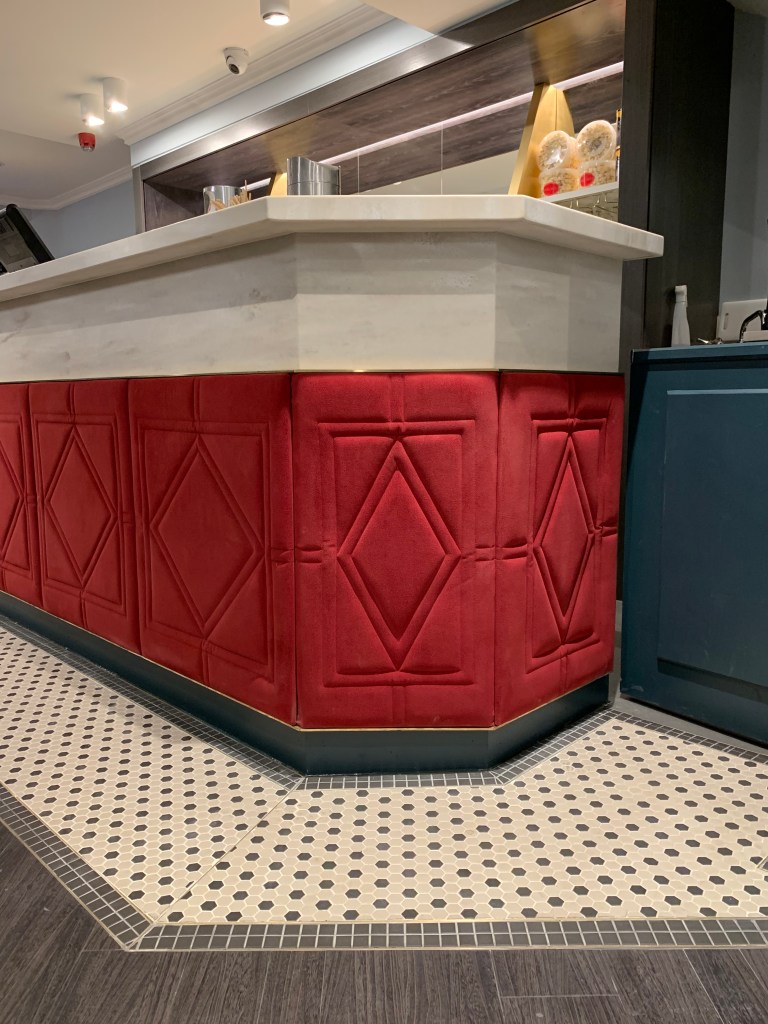
Richmond Theatre – 2019
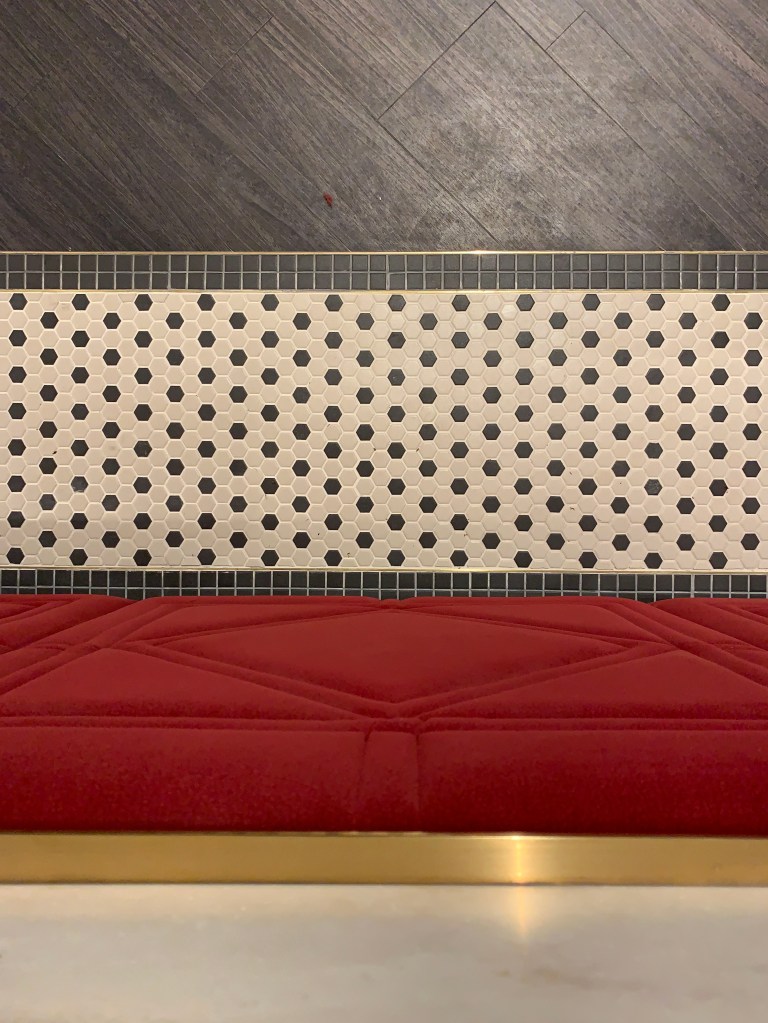
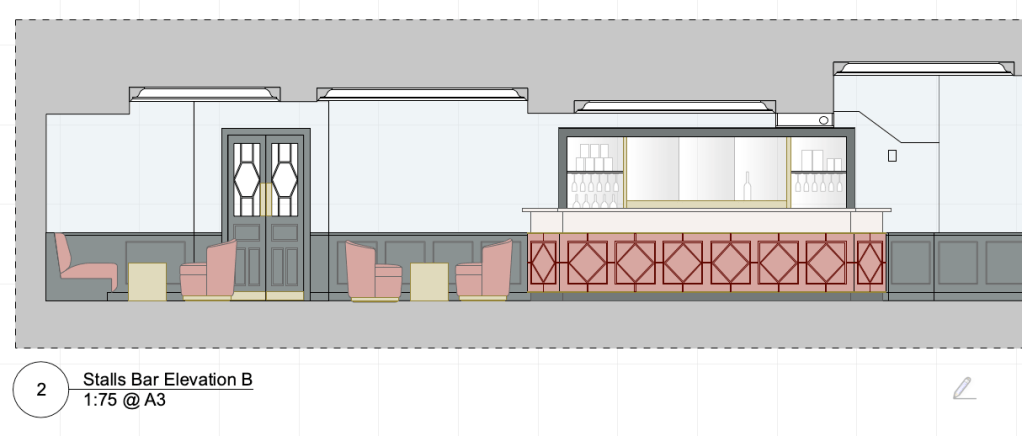
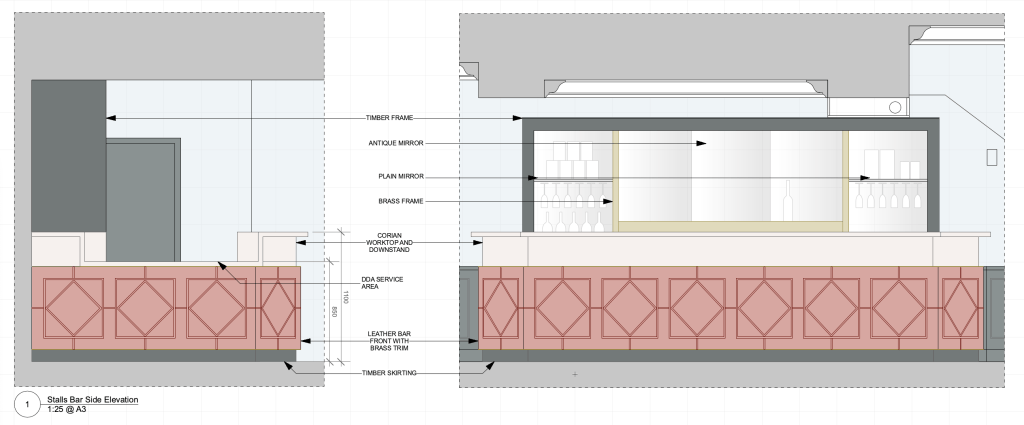
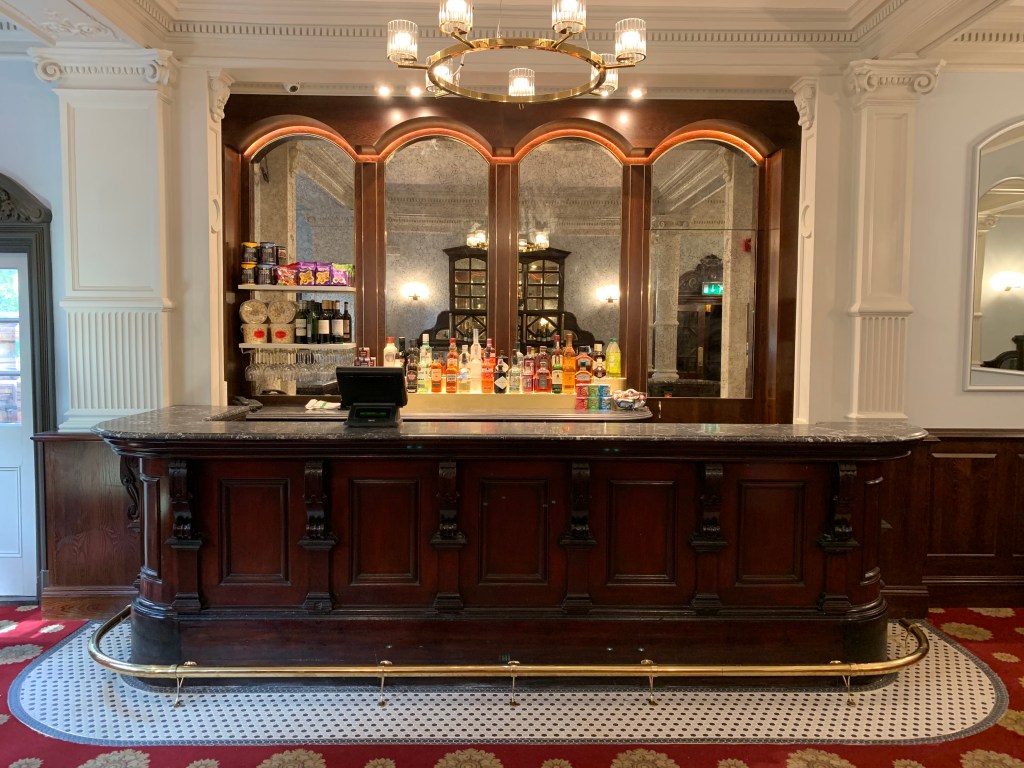
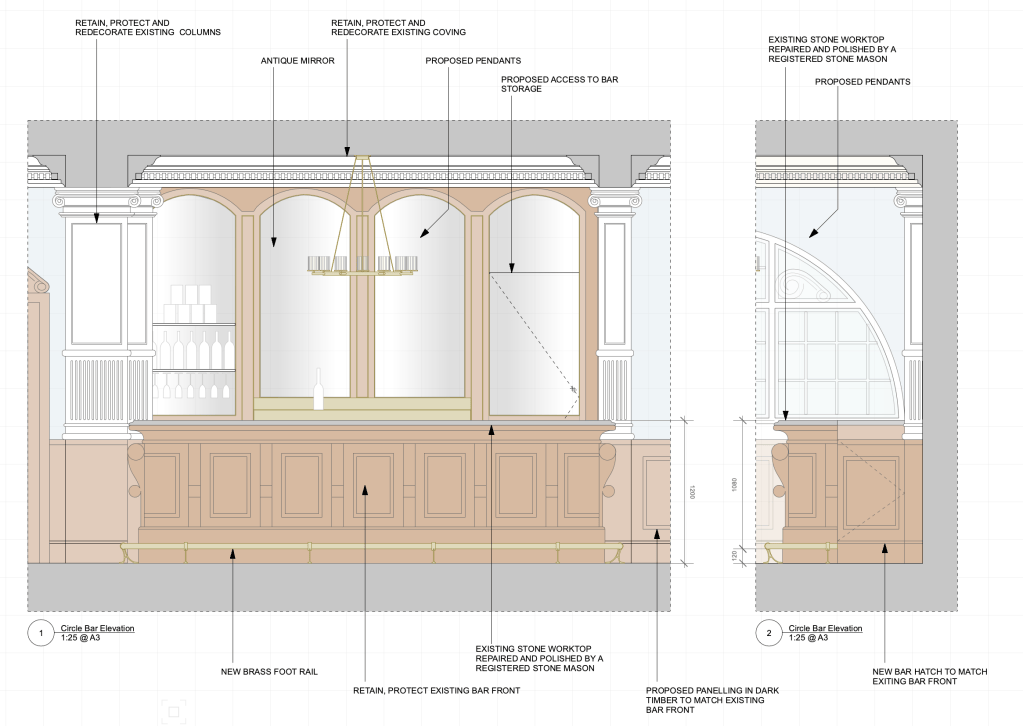
Richmond Theatre was due to celebrate its 120th Anniversary in September 2019 and The Ambassador Theatre Company wanted to take this opportunity to invest in the building and relaunch with significant improvements. The project required some sizeable mechanical and electrical works and therefore the theatre was due to go dark for 2 months throughout the summer with the project to refurbish the three bars running alongside the larger works. Originally opened in 1899, the theatre was designed by Frank Matcham and is one of the few examples of his work still existing. As such it is a Grade II* listed building and it was necessary to work closely with the Theatre’s Trust and the local Conservation Officer in order to achieve listed building consent. The finishes were inspired by the existing building’s architecture in order to enhance the original features. The blues and reds from the auditorium were incorporated into the bars, the mosaics from the exterior inspired the tiled bar surround and the architectural details from the external facade were stitched into the upholstered bar front.
Classical Style Theatre.
Covent Garden Theatre Concept – 2020
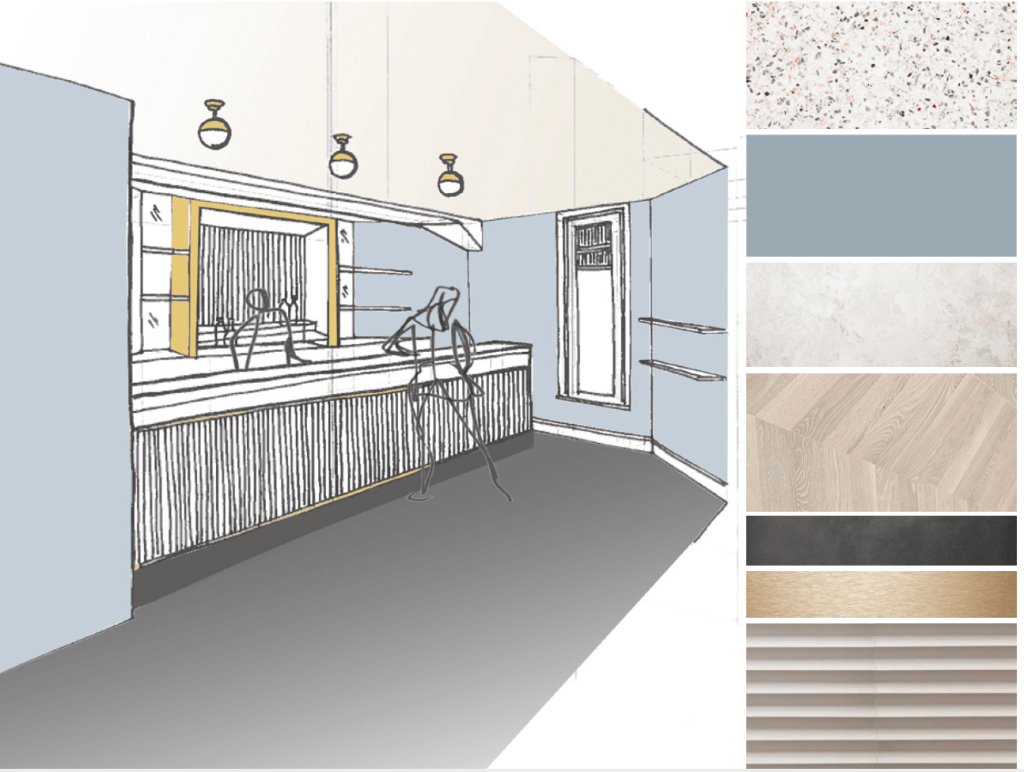
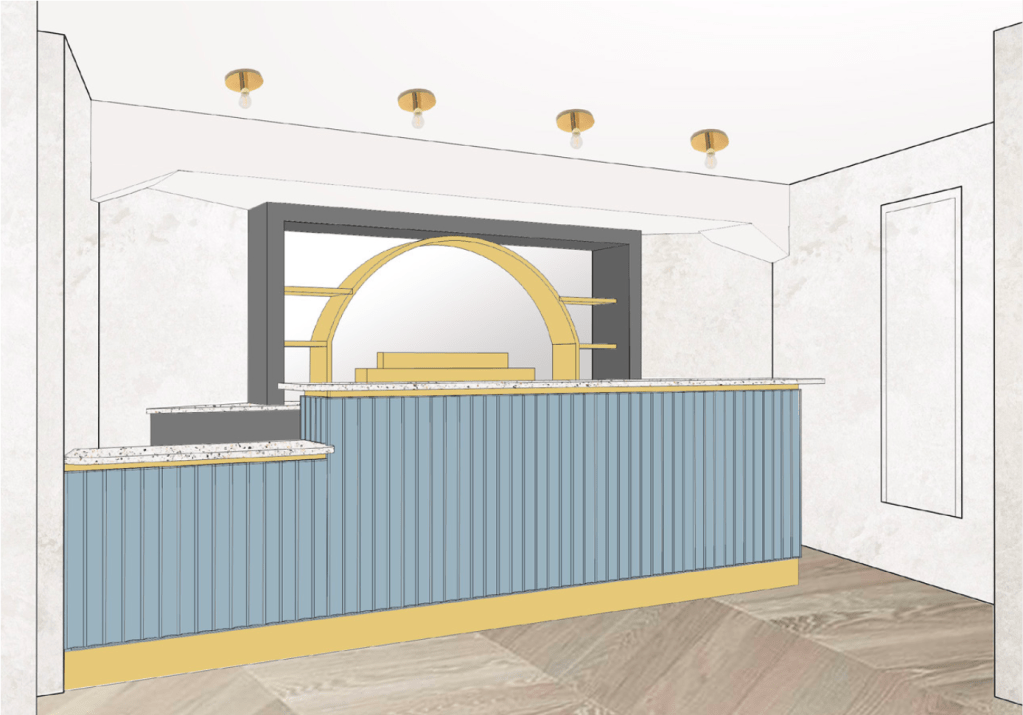
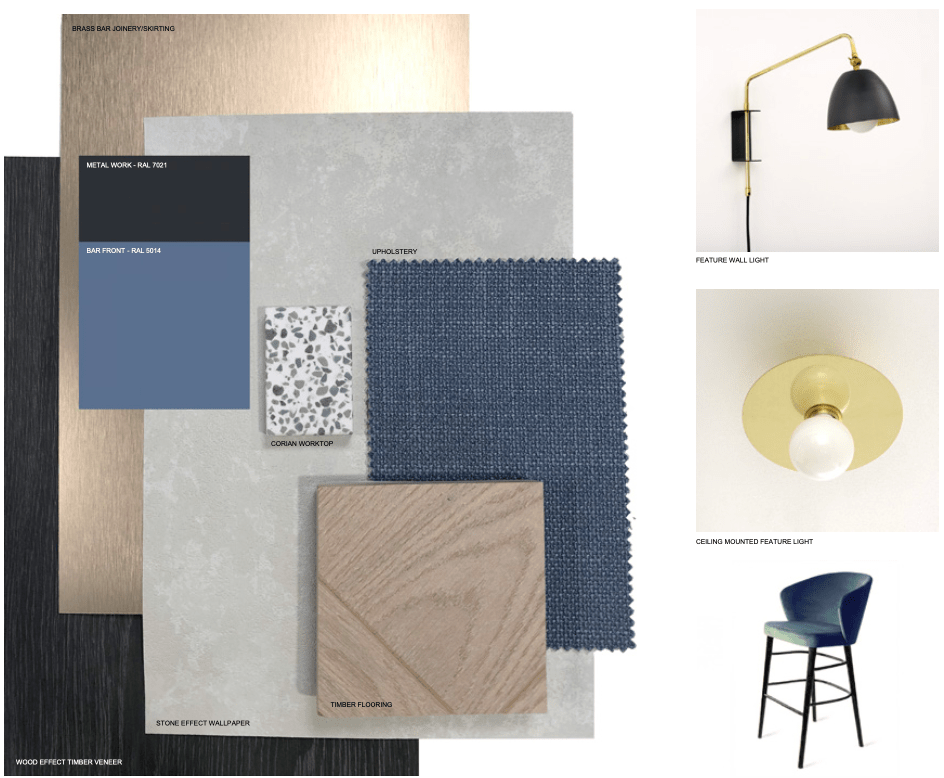
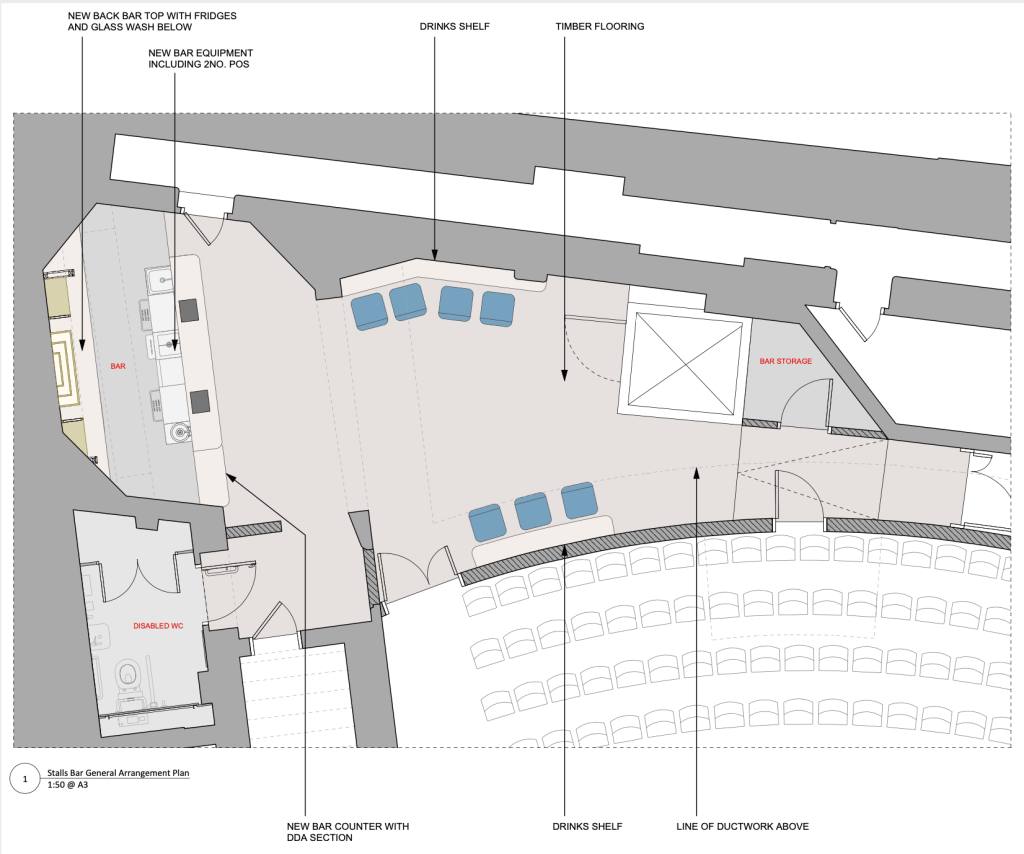
This theatre was designed by W.G.R Sprague in 1913 and the existing features of the space were noted as “being of classical style, Louis XIV interior with a colour scheme of parma violet, ivory and gold, plus painted columns and decorative features”. These elements were incorporated into the concept and finishes palette using brass detailing, decorative panelling and a pale blue/violet fluted bar front. There was also a proposal to reconfigure the Stalls Auditorium and Stalls Bar which would allow for customer access before the performance, staff access during the performance and disabled access to ensure increased efficiency.
Gothic Theatre.
Gothic Style Theatre Bar – 2020
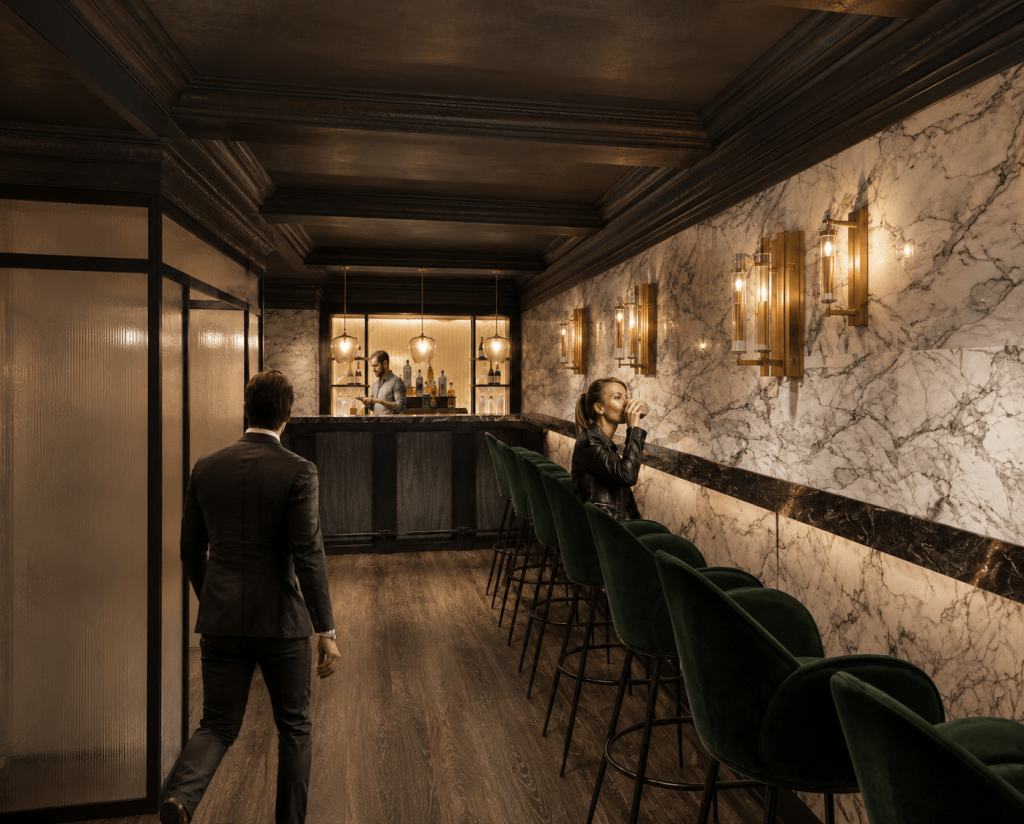
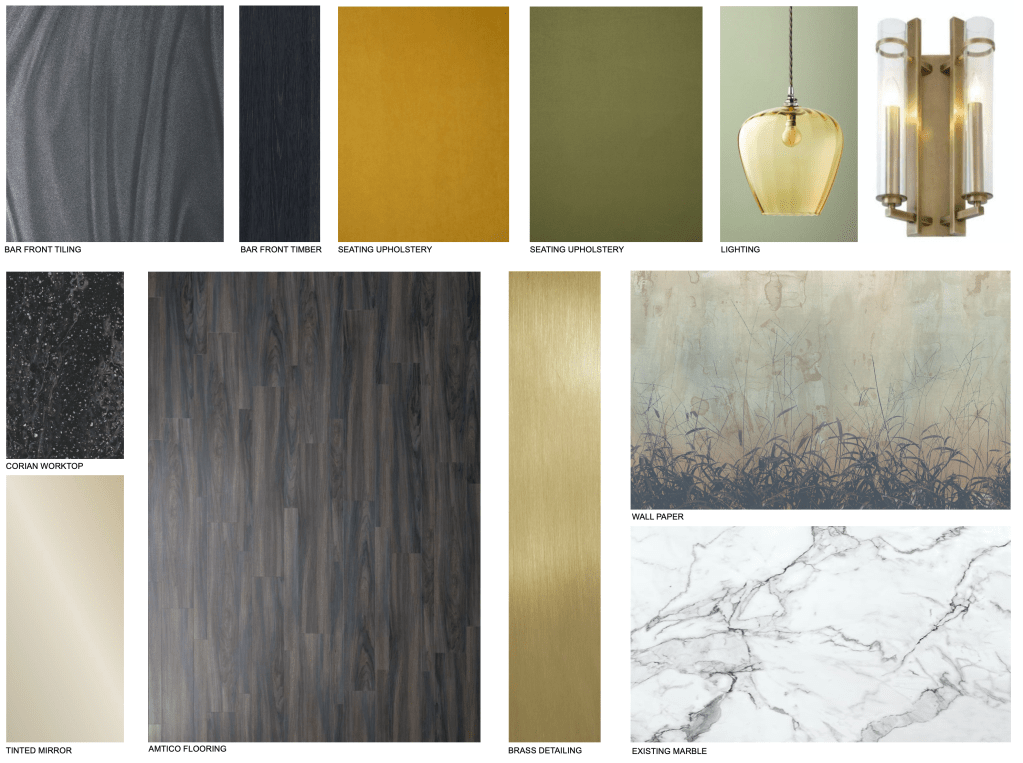
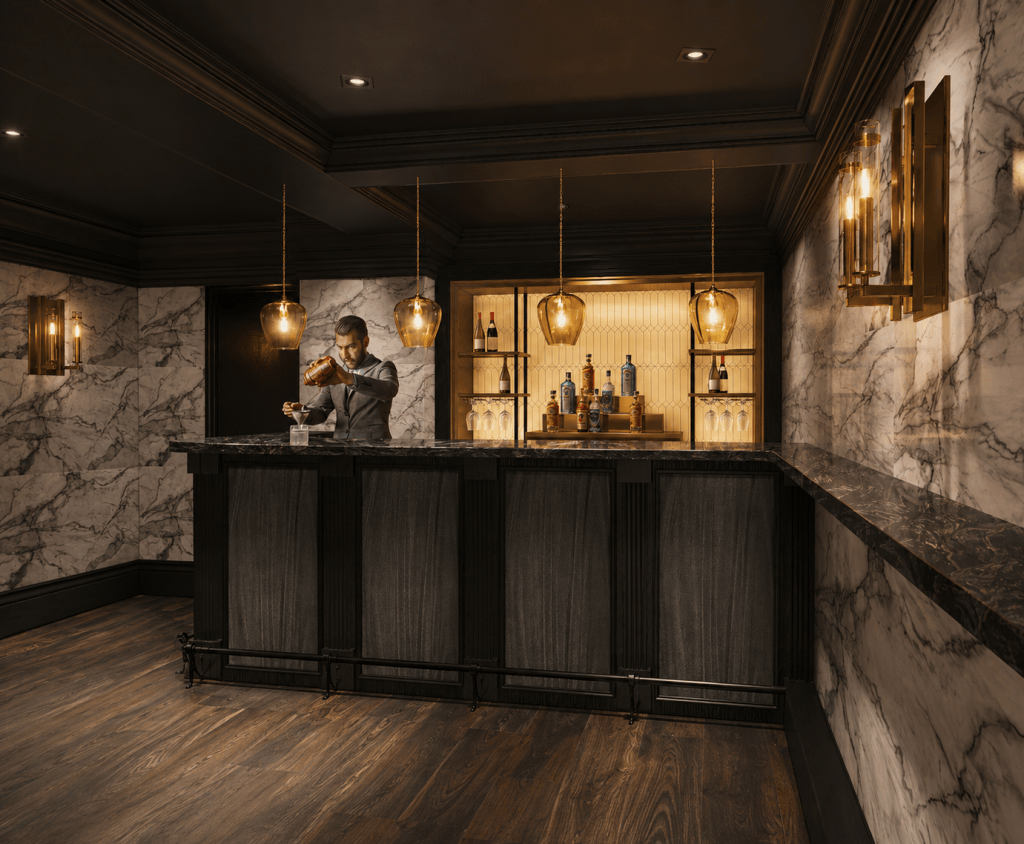
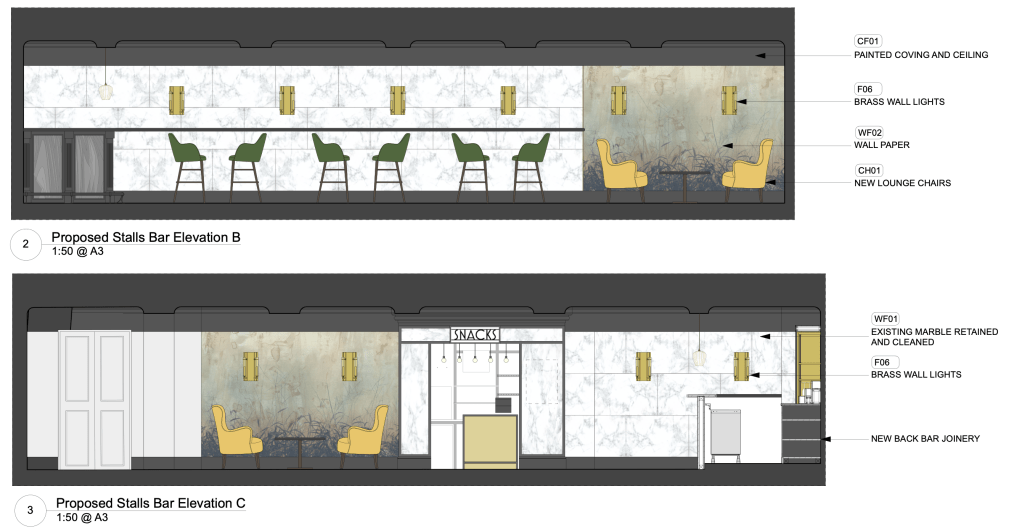
This theatre stalls bar project was conceived as a contemporary interpretation of the venue’s long standing gothic production, translating its atmosphere into a refined and immersive hospitality space. The existing marble wall finish was retained to keep that rich material backdrop and the ceiling was painted black enhancing the sense of intimacy and drama. Black Corian was chosen for the bar top and shelving and the front bar was clad in textured tiles with a subtle drape effect, abstracting the form of a theatre curtain to create a direct reference to the performance space beyond. Brass lighting introduces warmth and depth, with wall sconces chosen to evoke the ambience of candlelight, drawing on the traditional gothic motifs.
Quirky Theatre.
Quirky Theatre Stalls Bar – 2022
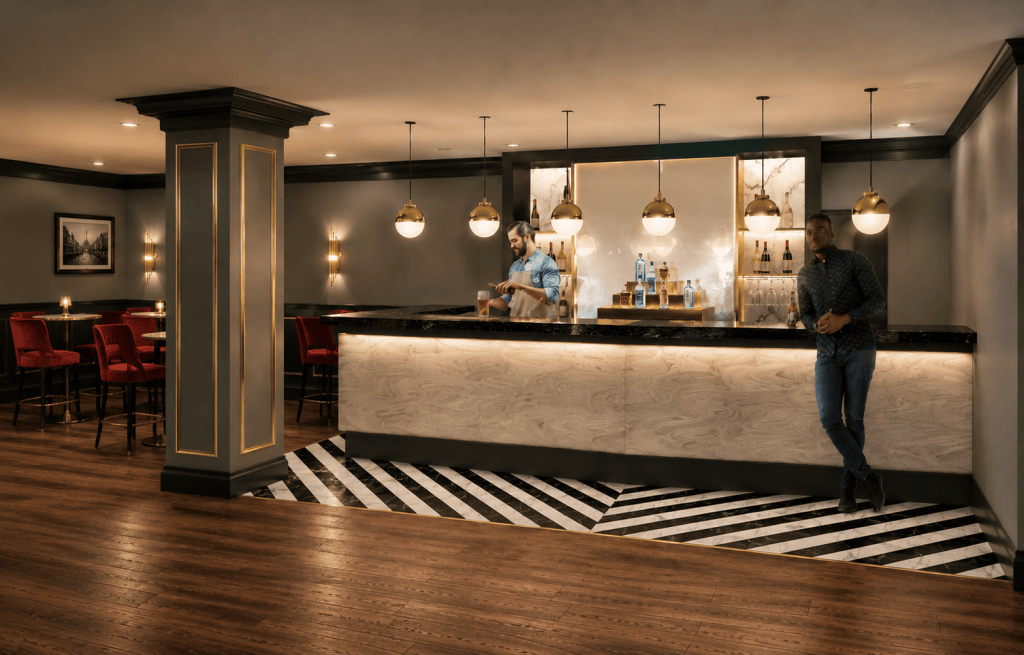
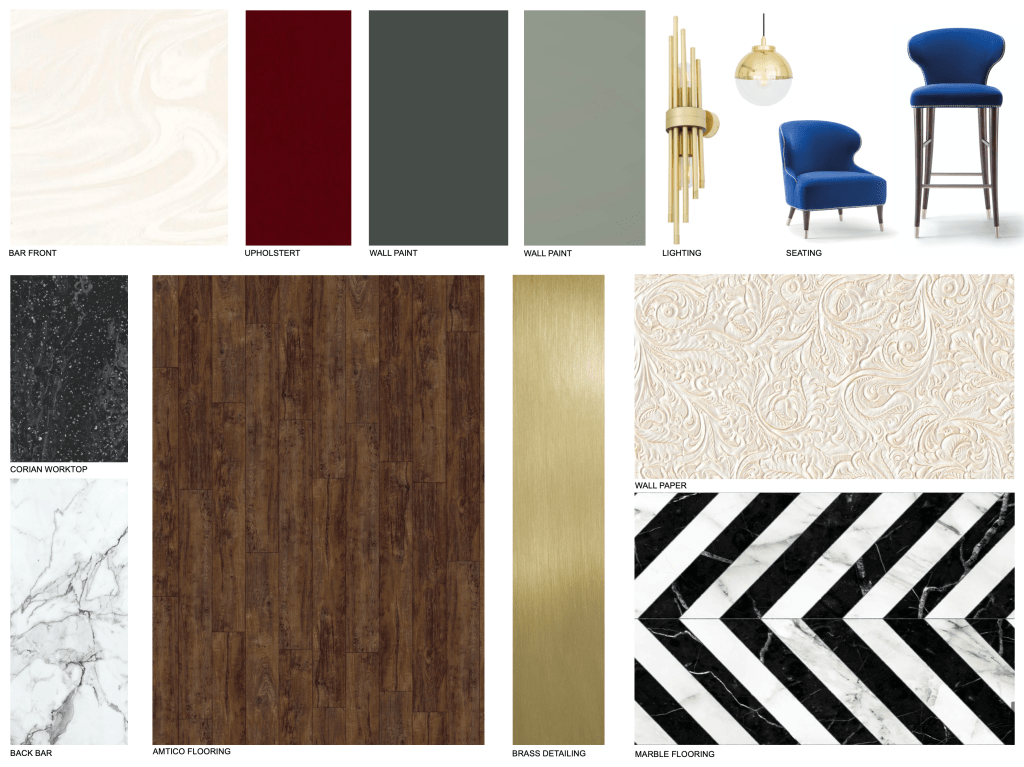
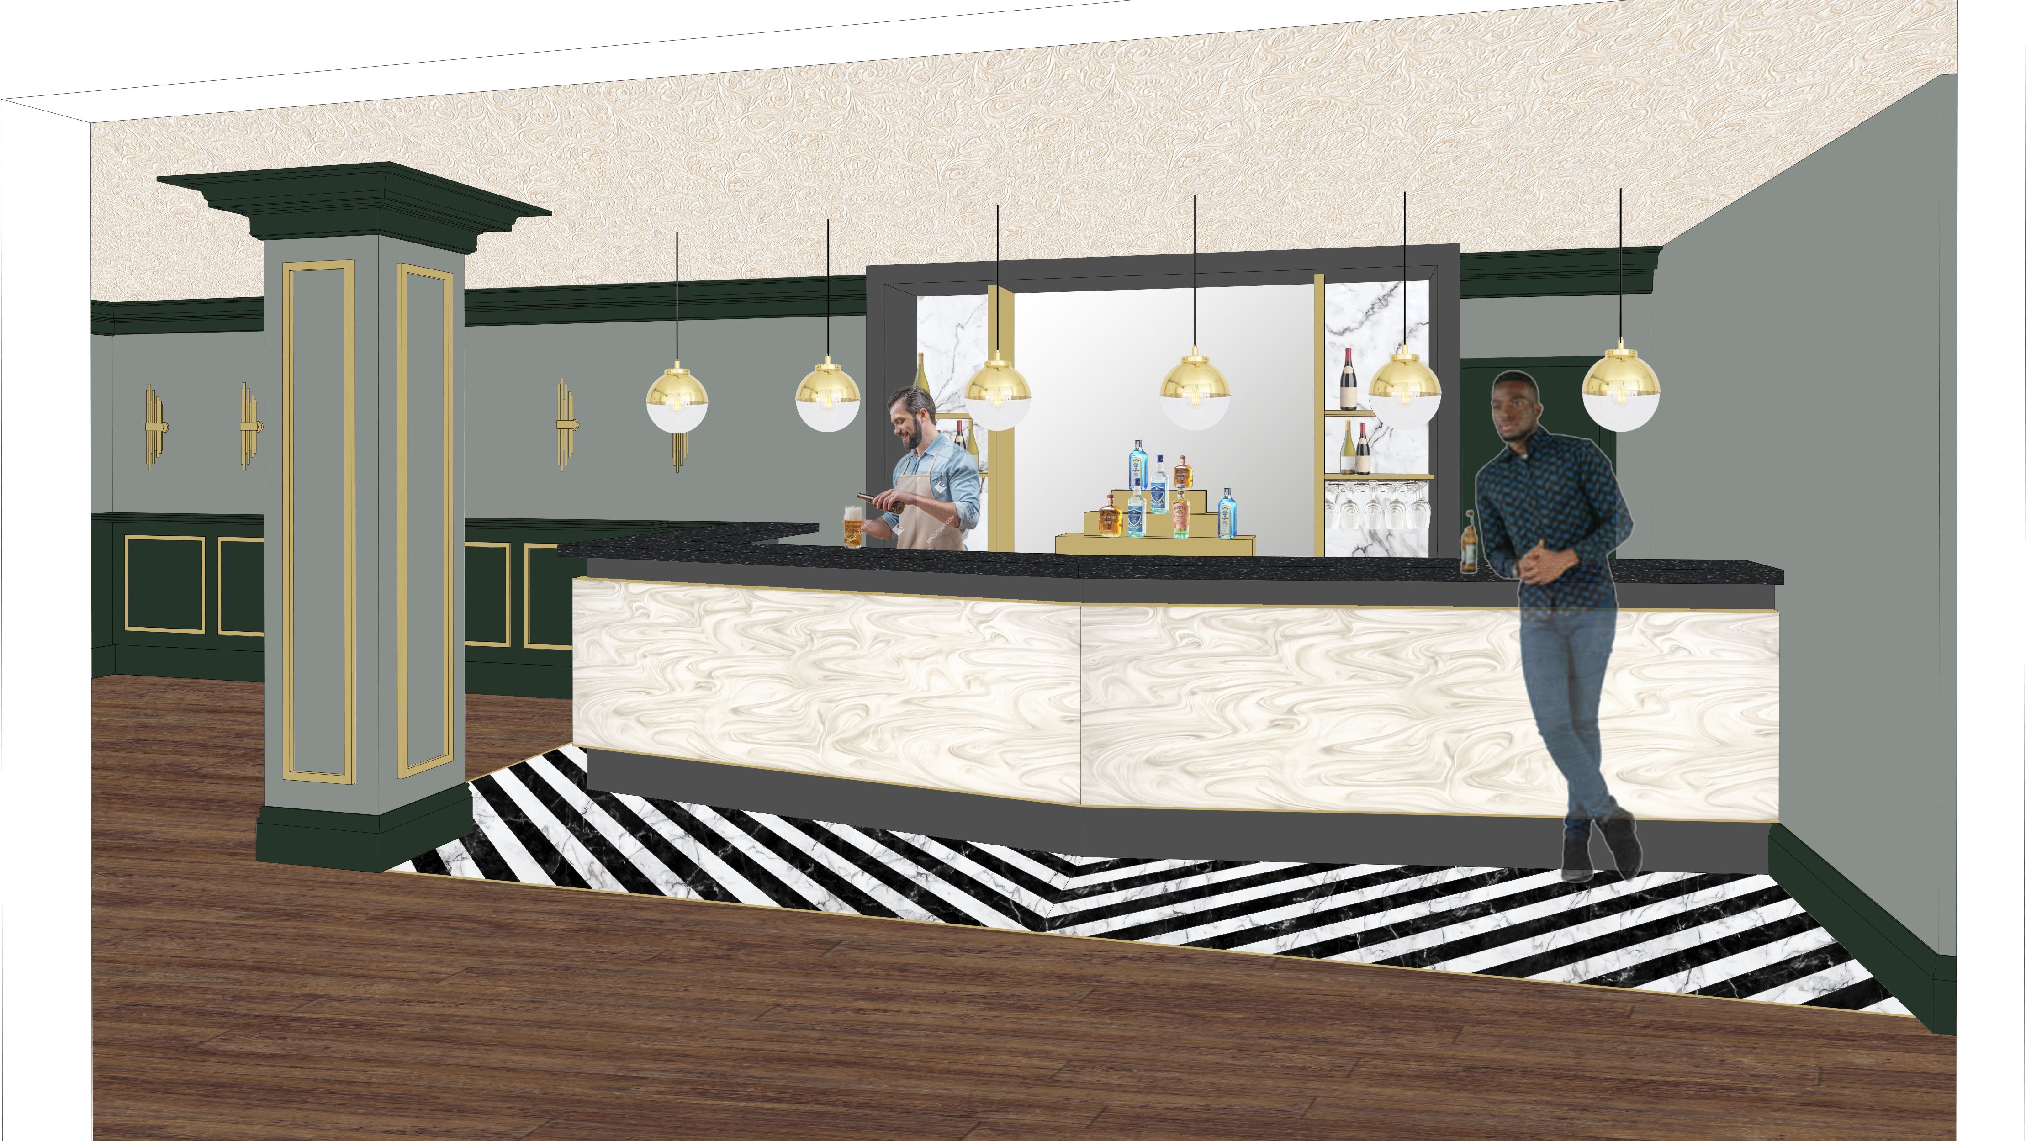
The design centres on the use of high-quality materials, clean architectural lines and carefully integrated lighting to create a contemporary bar that sits comfortably within the theatre’s historic setting. A composition of marble, brass and dark joinery establishes a rich yet restrained material palette, with the illuminated bar acting as the visual anchor of the space. Contrasting floor finishes subtly delineate the bar area, strengthening the spatial composition while improving wayfinding. The result is an elegant and functional hospitality environment that enhances both the theatre’s identity and the audience experience.
Art Deco Theatre.
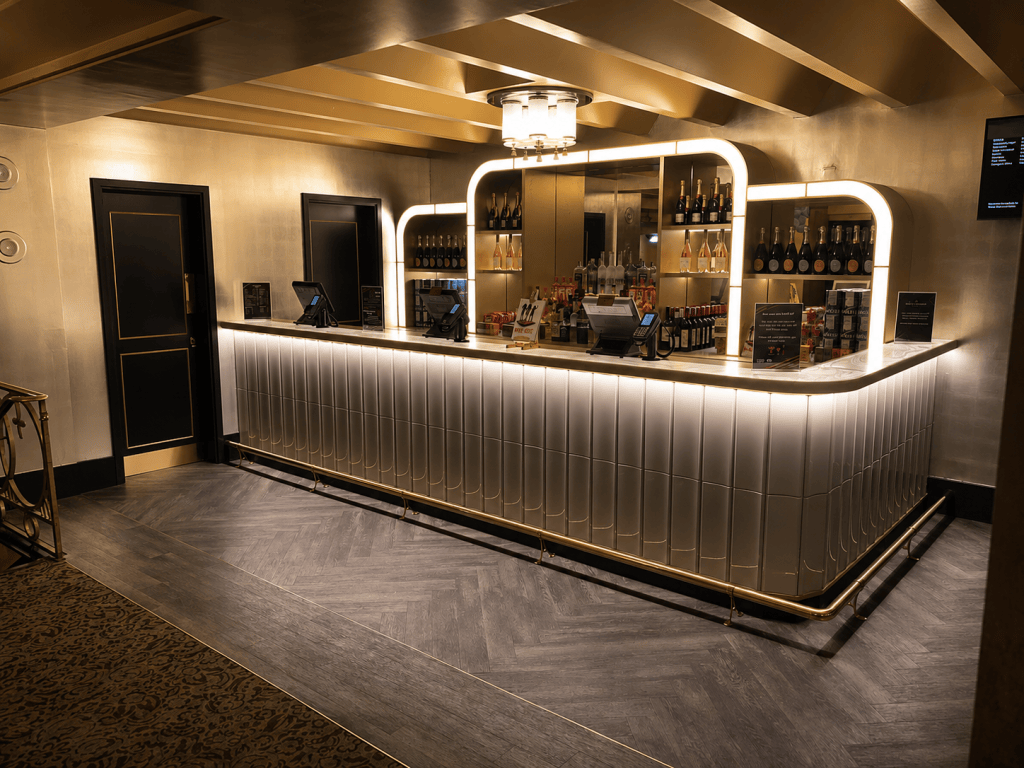
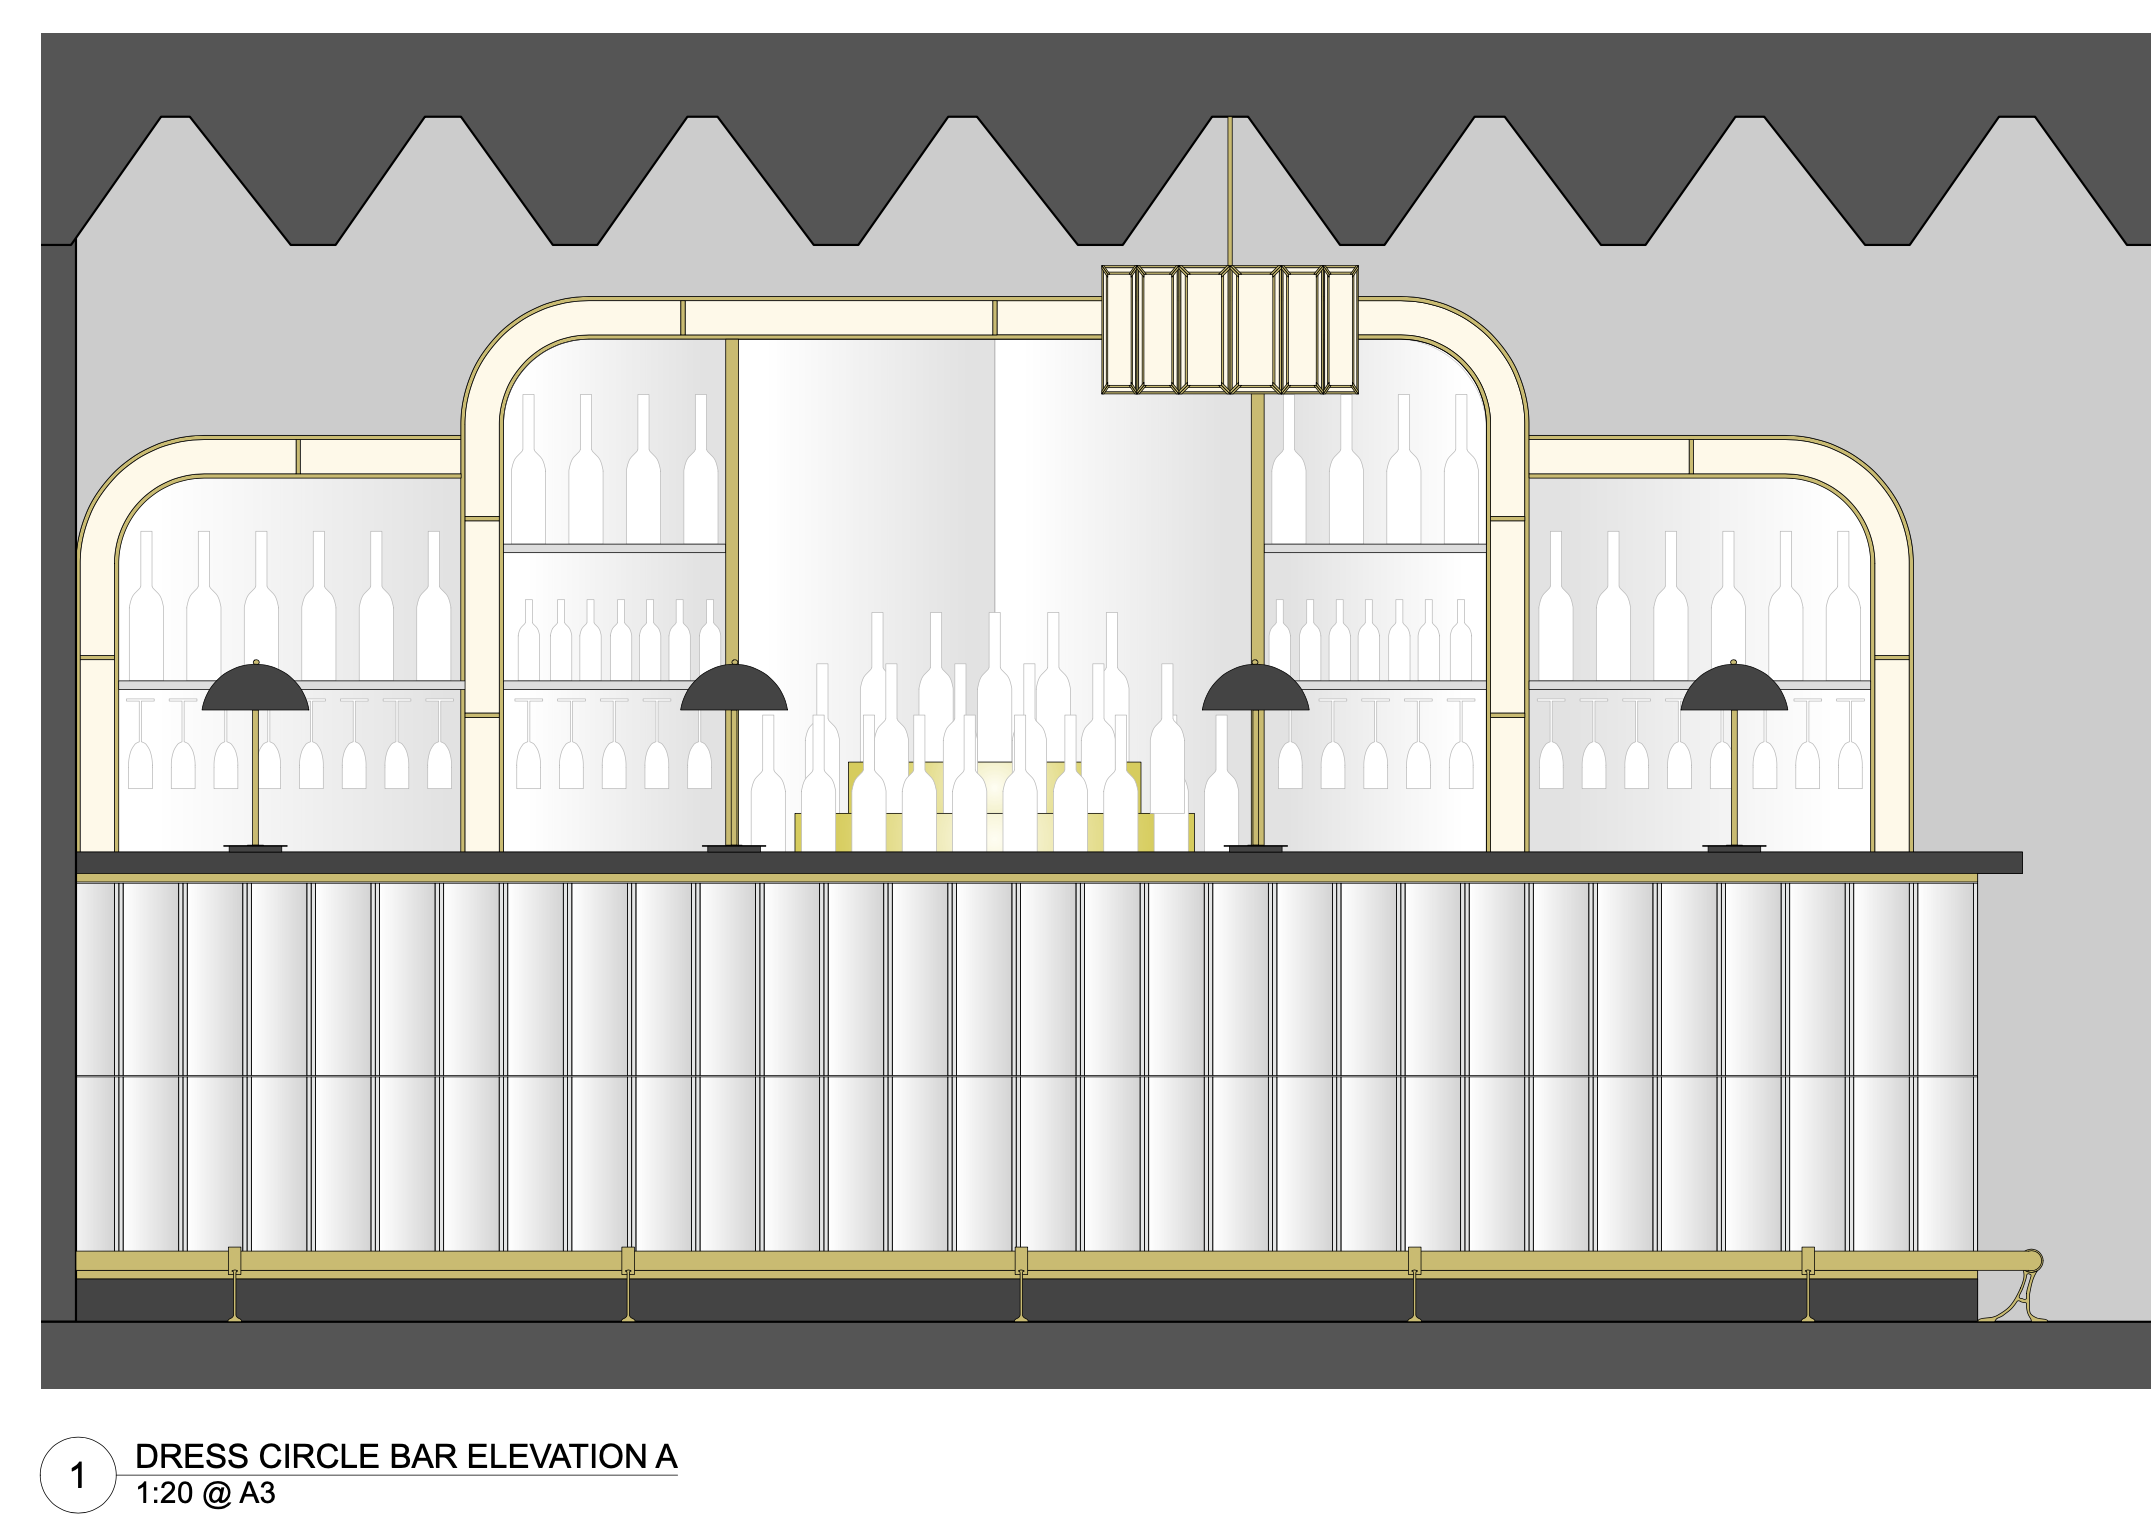
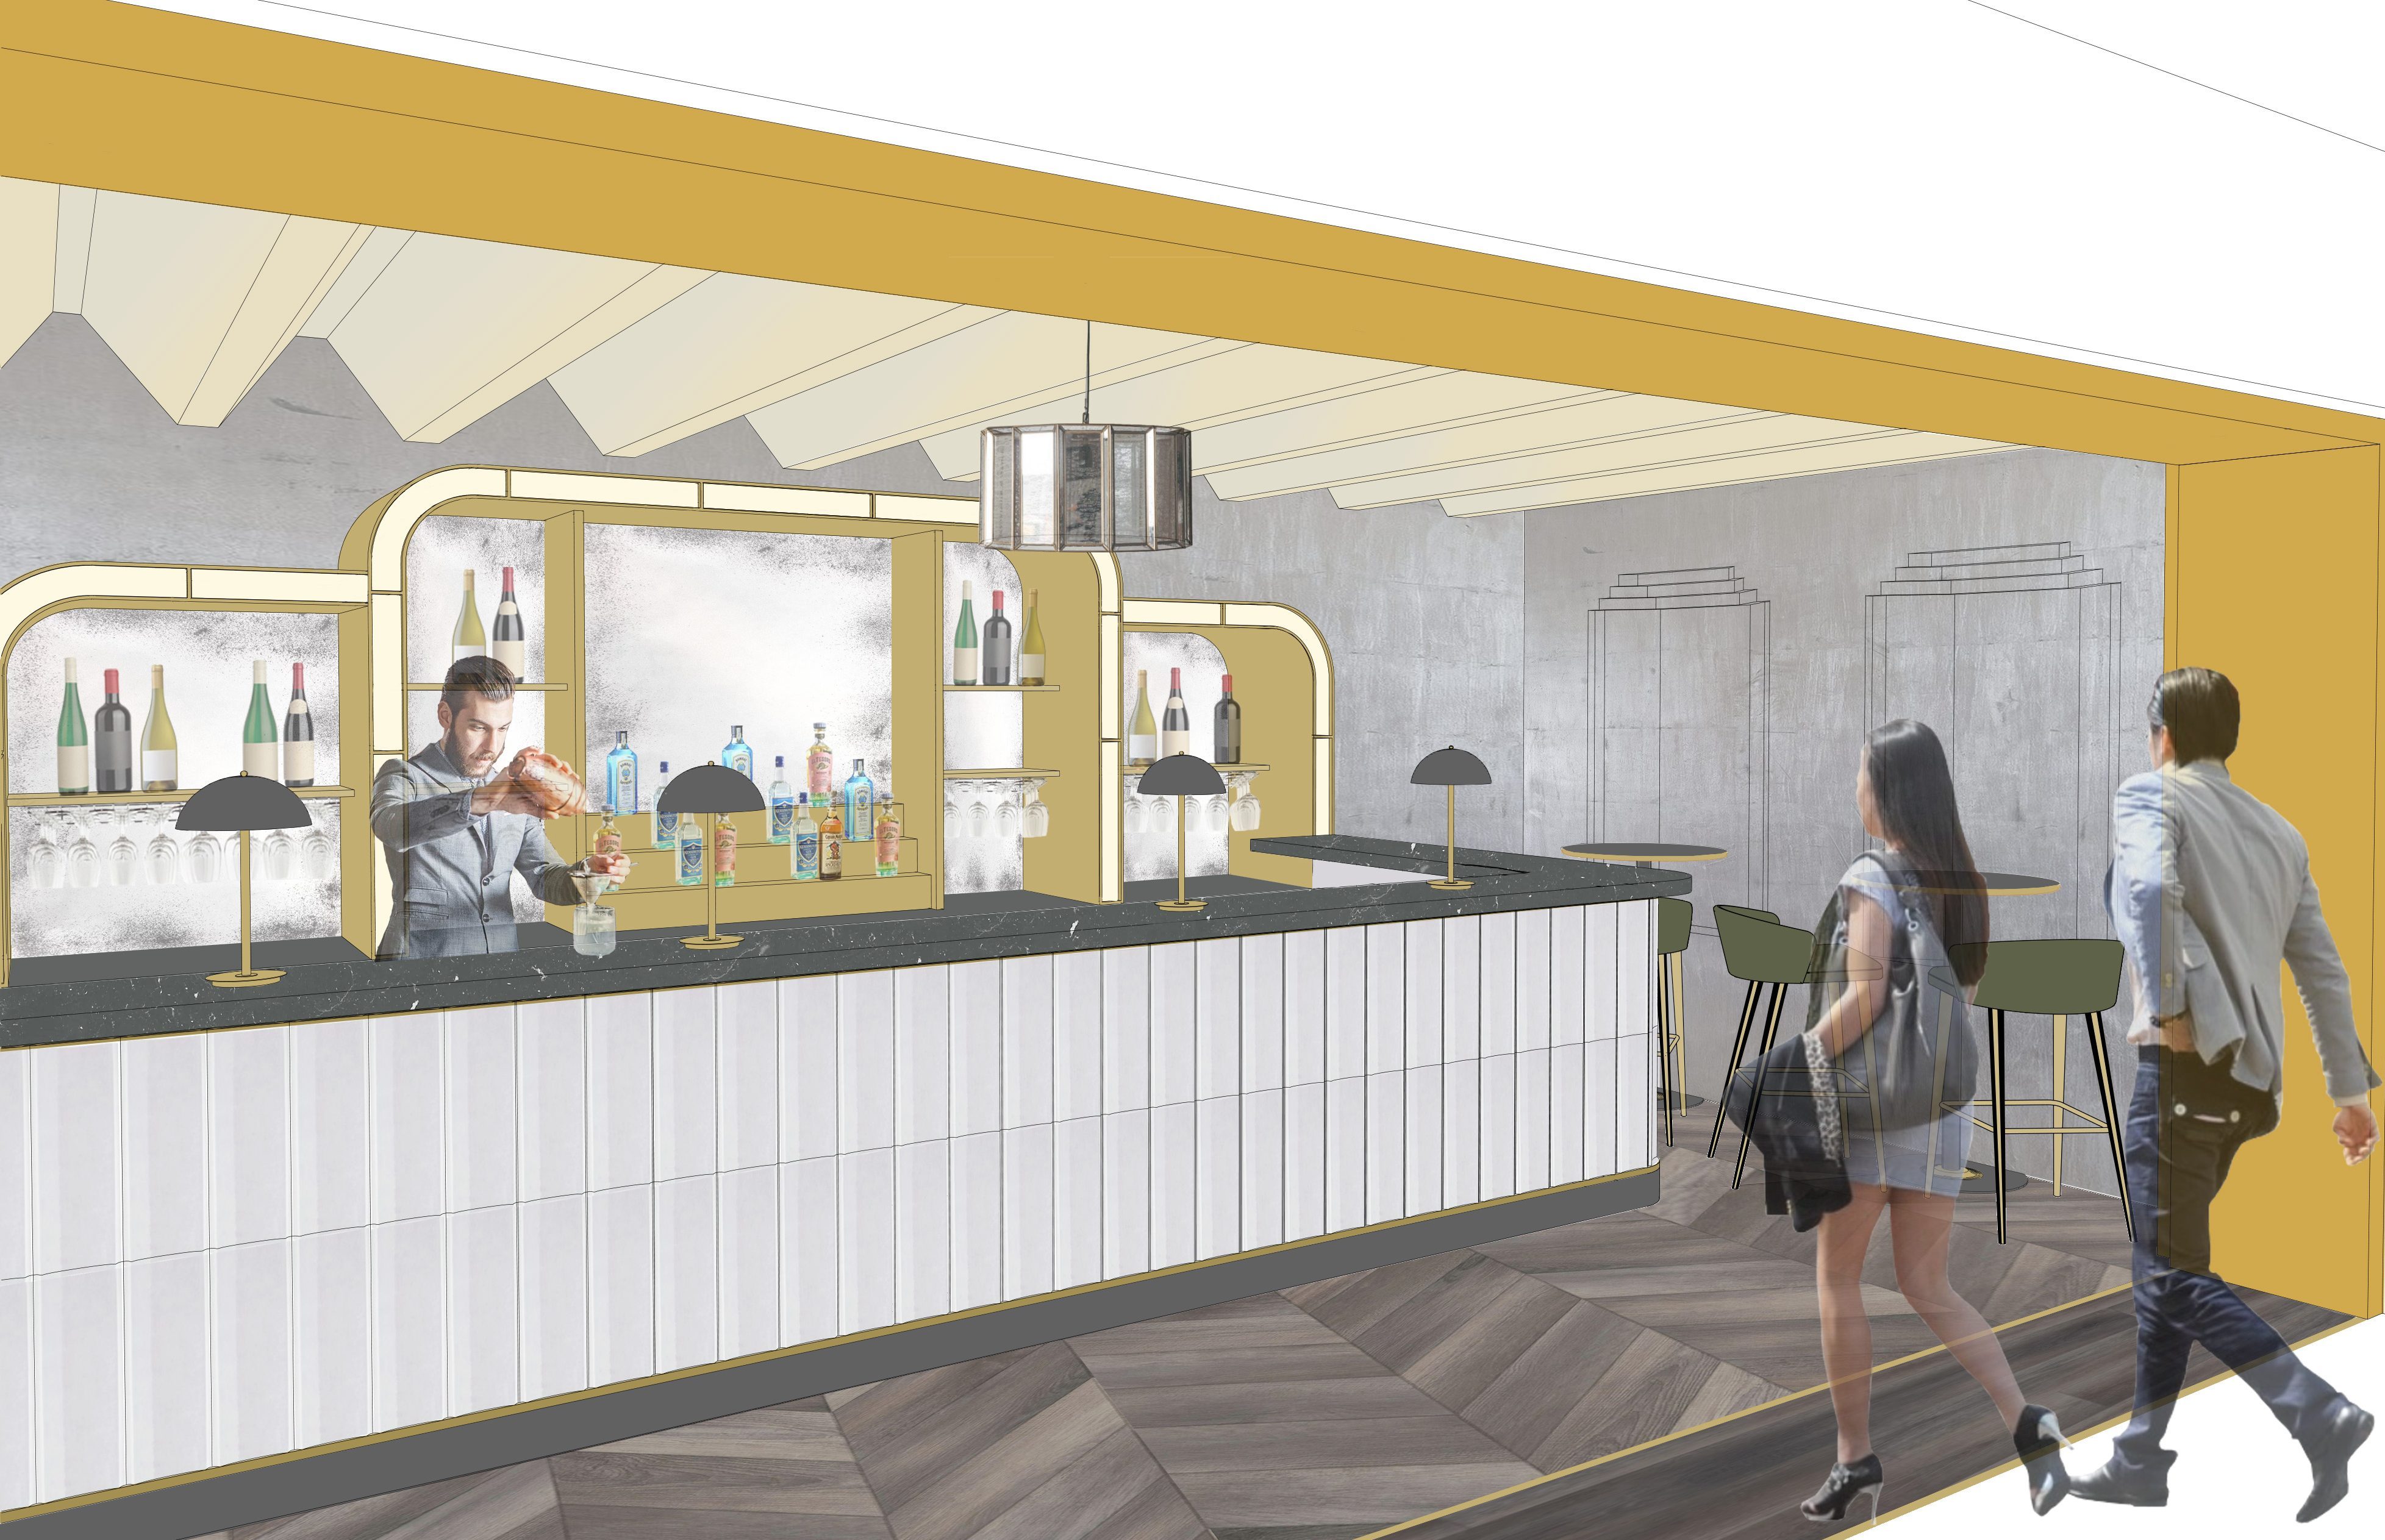
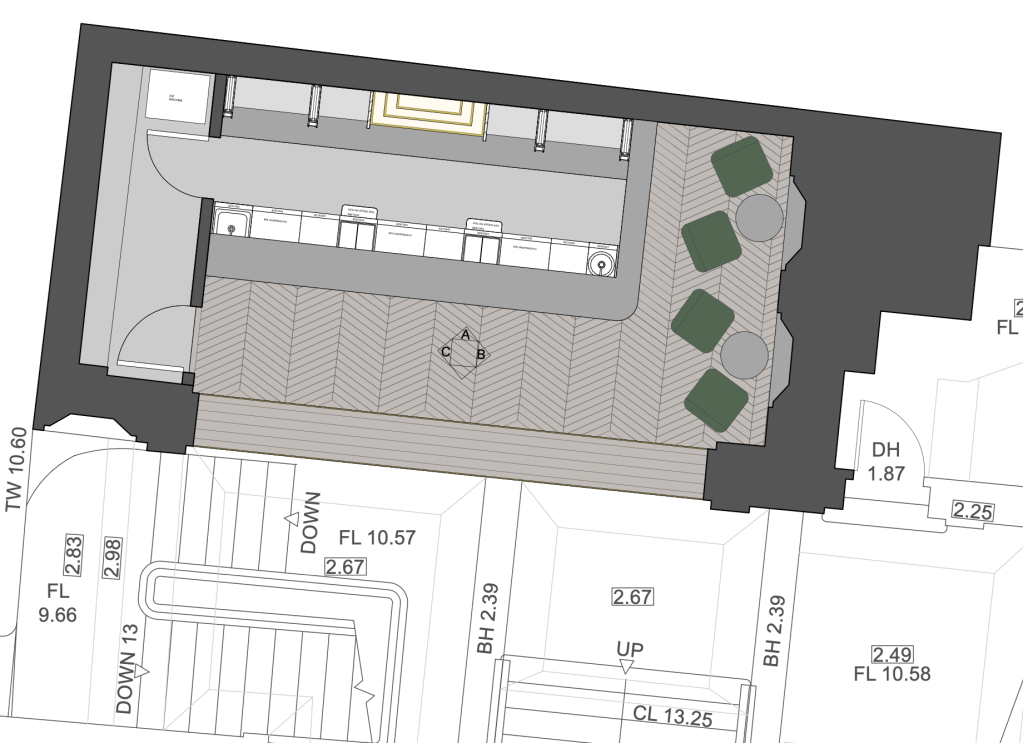
West End Art Deco Theatre Bar – 2025
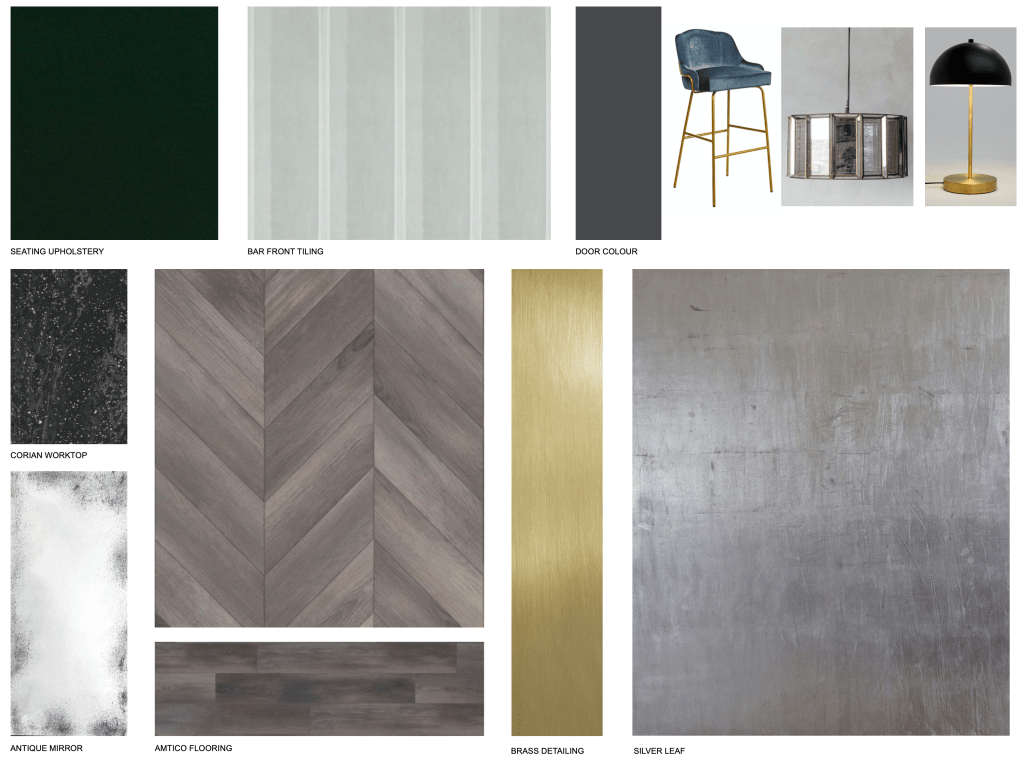
The refurbishment of this Grade II listed theatre bar in London’s West End was commissioned to support the opening of a major new production, with the objective of increasing both capacity and operational efficiency while remaining sensitive to the building’s historic character. The design takes its cues from the theatre’s Art Deco architecture, drawing inspiration from the rich material palette and detailing found within the auditorium and entrance foyer and it was necessary to work closely with the Theatre’s Trust and the local Conservation Officer in order to achieve listed building consent. The bar layout was reconfigured to accommodate three point-of-sale stations, significantly increasing service capacity during busy intervals. Additional refrigerated storage and dedicated glassware storage were seamlessly integrated into the design, creating a more efficient working environment without compromising the aesthetic. The existing silver leaf wall finish was extended throughout the space to create a cohesive backdrop, while brass detailing to both the back bar and bar frontage reflects the theatre’s gilded ceiling, reinforcing the Art Deco language.

